

Listing Courtesy of: MARIS - IDX as distributed by MLS GRID / Listed By: Debra "Deb" Martin, Edge Realty ERA Powered; Jeffery "Jeff" Martin, Edge Realty ERA Powered
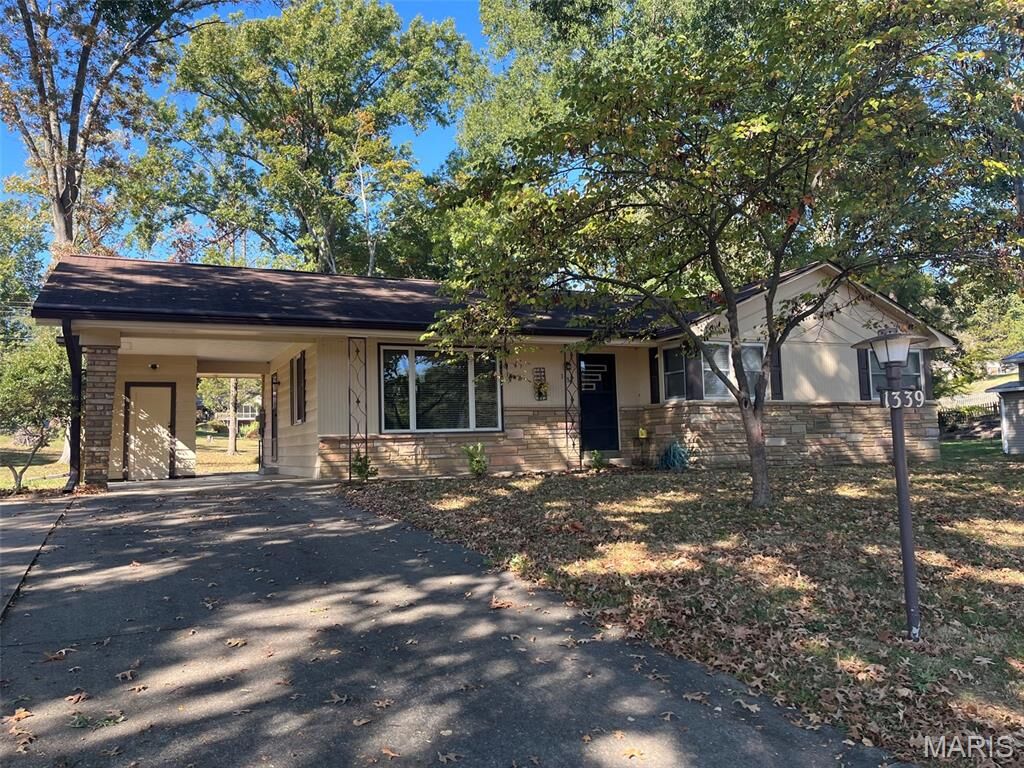
1339 Karen Drive Cape Girardeau, MO 63701
Coming Soon
$200,000 (USD)
Description
MLS #:
26068462
26068462
Taxes
$1,150(2025)
$1,150(2025)
Lot Size
0.3 acres
0.3 acres
Type
Single-Family Home
Single-Family Home
Year Built
1968
1968
School District
Cape Girardeau 63
Cape Girardeau 63
County
Cape Girardeau County
Cape Girardeau County
Listed By
Debra "Deb" Martin, Edge Realty ERA Powered
Jeffery "Jeff" Martin, Edge Realty ERA Powered
Jeffery "Jeff" Martin, Edge Realty ERA Powered
Source
MARIS - IDX
Last checked Oct 26 2026 at 4:31 PM GMT+0000
MARIS - IDX
Last checked Oct 26 2026 at 4:31 PM GMT+0000
Bathroom Details
- Full Bathrooms: 2
Interior Features
- Laundry: In Basement
- Electric Range
- Disposal
- Dishwasher
- Kitchen/Dining Room Combo
- Refrigerator
- Washer/Dryer
Subdivision
- N/A
Lot Information
- Few Trees
- Back Yard
Heating and Cooling
- Natural Gas
- Forced Air
- Central Air
Basement Information
- Concrete
- 8 Ft + Pour
- Partially Finished
- Walk-Up Access
Exterior Features
- Roof: Asphalt
Utility Information
- Utilities: Water Connected, Electricity Connected, Sewer Connected, Phone Connected
- Sewer: Public Sewer
School Information
- Elementary School: Alma Schrader Elem.
- Middle School: Central Jr. High
- High School: Central High
Parking
- Kitchen Level
- Covered
- Attached Carport
Stories
- One
Living Area
- 1,656 sqft
Location
Disclaimer: Square footage is based on information available to agent, including County records. Information has not been verified by agent and should be verified by buyer.
Based on information submitted to the MLS GRID as of 10/26/2026 16:31. All data is obtained from various sources and may not have been verified by broker or MLS GRID. Supplied Open House Information is subject to change without notice. All information should be independently reviewed and verified for accuracy. Properties may or may not be listed by the office/agent presenting the information.

Walk up basement includes a family room, craft room, bath, office area and laundry room where the washer and dryer stay. The large level backyard will accommodate great fun with family and friends. This home has been loved and cared for the last 40 years by one family. You can continue the legacy.