

Listing Courtesy of: MARIS - IDX as distributed by MLS GRID / Listed By: John Spear, Edge Realty ERA Powered
1542 Saratoga Street Cape Girardeau, MO 63701
Pending (68 Days)
$311,900 (USD)
Description
MLS #:
26041325
26041325
Taxes
$2,014(2025)
$2,014(2025)
Lot Size
10,149 SQFT
10,149 SQFT
Type
Single-Family Home
Single-Family Home
Year Built
1979
1979
School District
Cape Girardeau 63
Cape Girardeau 63
County
Cape Girardeau County
Cape Girardeau County
Listed By
John Spear, Edge Realty ERA Powered
Source
MARIS - IDX
Last checked Sep 9 2026 at 11:31 PM GMT+0000
MARIS - IDX
Last checked Sep 9 2026 at 11:31 PM GMT+0000
Bathroom Details
- Full Bathrooms: 3
Interior Features
- Electric Range
- Microwave
- Disposal
- Dishwasher
- Laundry: Main Level
- Washer
- Refrigerator
- Dryer
Subdivision
- Northfield 5Th
Lot Information
- Corner Lot
Property Features
- Fireplace: Living Room
Heating and Cooling
- Electric
- Central Air
- Ceiling Fan(s)
Basement Information
- Partially Finished
- Walk-Out Access
Exterior Features
- Roof: Shingle
Utility Information
- Utilities: Cable Available
- Sewer: Public Sewer
School Information
- Elementary School: Alma Schrader Elem.
- Middle School: Central Jr. High
- High School: Central High
Garage
- Attached Garage
Stories
- One
Living Area
- 2,681 sqft
Listing Price History
Date
Event
Price
% Change
$ (+/-)
Aug 06, 2026
Price Changed
$311,900
-3%
-$8,000
Jun 29, 2026
Listed
$319,900
-
-
Location
Disclaimer: Square footage is based on information available to agent, including County records. Information has not been verified by agent and should be verified by buyer.
Based on information submitted to the MLS GRID as of 9/9/2026 23:31. All data is obtained from various sources and may not have been verified by broker or MLS GRID. Supplied Open House Information is subject to change without notice. All information should be independently reviewed and verified for accuracy. Properties may or may not be listed by the office/agent presenting the information.

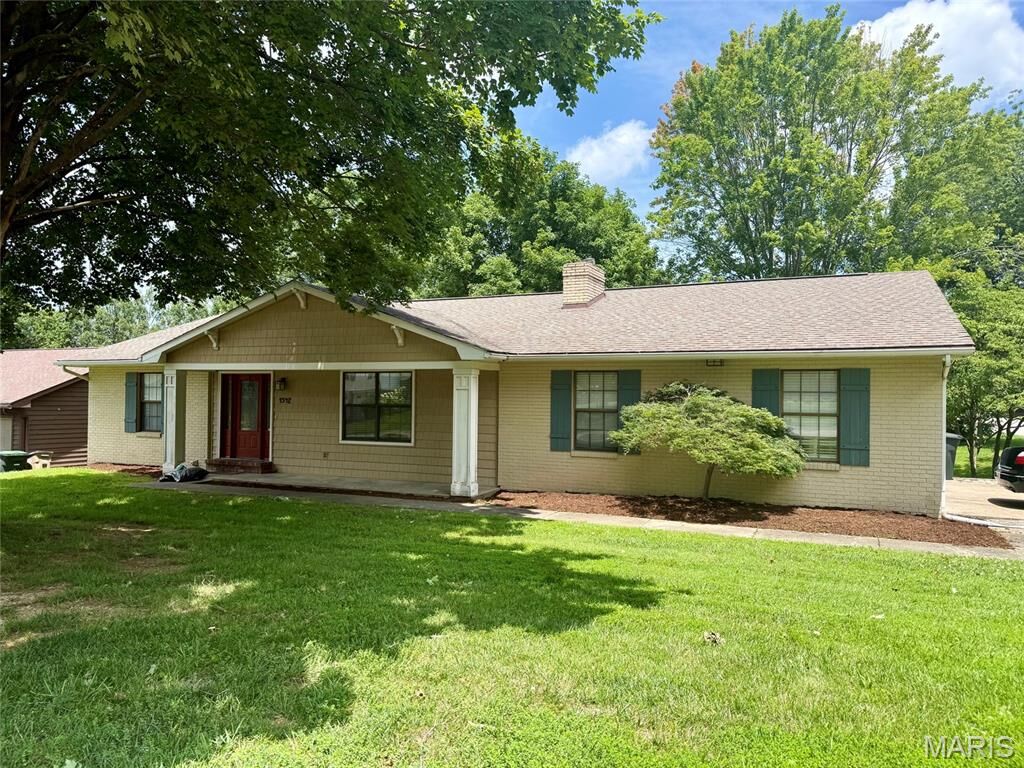
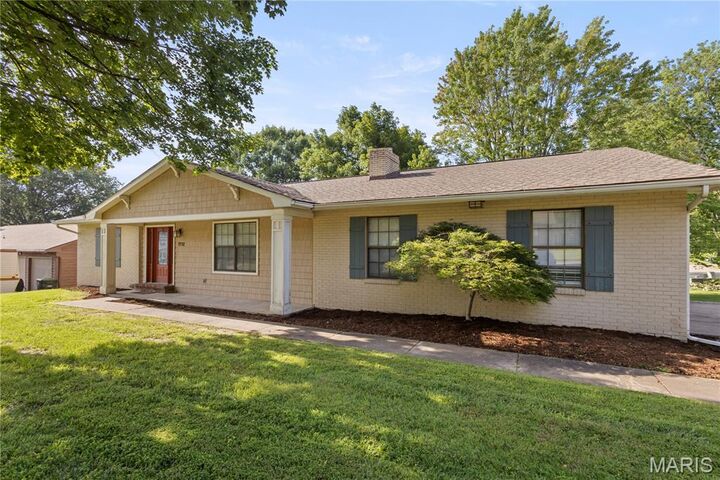
combination of comfort, convenience, and location. Inside, you’ll find a spacious and functional open floor plan with plenty of room for
everyday living and entertaining. The primary suite provides a private retreat, while the additional bedrooms offer flexibility for family, guests,
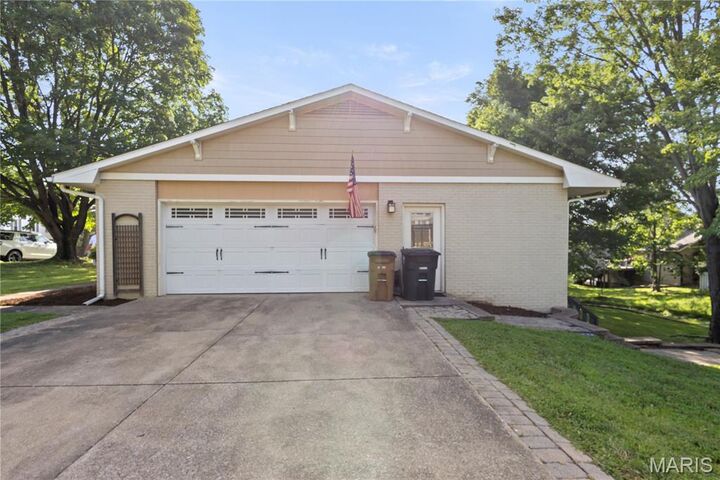
or a home office with the added bonus of main level laundry in the handy mudroom located between the 2-car garage and kitchen. Outside, you'll love the covered patio for an outdoor living experience that you've dreamed of.
Located in the sought-after Alma Schrader Elementary School district, this home is just three blocks from Kiwanis Park, where you can enjoy
playgrounds, dog park, sports facilities, and green space. Don’t miss your opportunity to make this Northfield gem your next home!