

Listing Courtesy of: MARIS - IDX as distributed by MLS GRID / Listed By: Kristal Flentge, Edge Realty ERA Powered; Kathi Fish, Edge Realty ERA Powered
1554 Greenbrier Street Cape Girardeau, MO 63701
Active (0 Days)
$580,000 (USD)

Description
MLS #:
26064024
26064024
Taxes
$2,968(2025)
$2,968(2025)
Lot Size
0.6 acres
0.6 acres
Type
Single-Family Home
Single-Family Home
Year Built
1993
1993
School District
Cape Girardeau 63
Cape Girardeau 63
County
Cape Girardeau County
Cape Girardeau County
Listed By
Kristal Flentge, Edge Realty ERA Powered
Kathi Fish, Edge Realty ERA Powered
Kathi Fish, Edge Realty ERA Powered
Source
MARIS - IDX
Last checked Oct 5 2026 at 4:48 PM GMT+0000
MARIS - IDX
Last checked Oct 5 2026 at 4:48 PM GMT+0000
Bathroom Details
- Full Bathrooms: 4
- Half Bathroom: 1
Interior Features
- Electric Range
- Disposal
- Dishwasher
- Kitchen Island
- Entrance Foyer
- Bookcases
- Laundry: Main Level
- Refrigerator
Subdivision
- Northfield Twelfth
Lot Information
- Landscaped
- Front Yard
- Back Yard
Property Features
- Fireplace: Living Room
Heating and Cooling
- Forced Air
- Central Air
- Ceiling Fan(s)
Basement Information
- Walk-Out Access
- Bathroom
- Full
- Egress Window
- Sleeping Area
Exterior Features
- Roof: Asphalt
- Roof: Shingle
Utility Information
- Utilities: Electricity Connected
- Sewer: Public Sewer
School Information
- Elementary School: Alma Schrader Elem.
- Middle School: Central Jr. High
- High School: Central High
Garage
- Attached Garage
Parking
- Attached
- Additional Parking
- Garage Faces Side
Stories
- Two
Living Area
- 3,376 sqft
Location
Disclaimer: Square footage is based on information available to agent, including County records. Information has not been verified by agent and should be verified by buyer.
Based on information submitted to the MLS GRID as of 10/5/2026 16:48. All data is obtained from various sources and may not have been verified by broker or MLS GRID. Supplied Open House Information is subject to change without notice. All information should be independently reviewed and verified for accuracy. Properties may or may not be listed by the office/agent presenting the information.

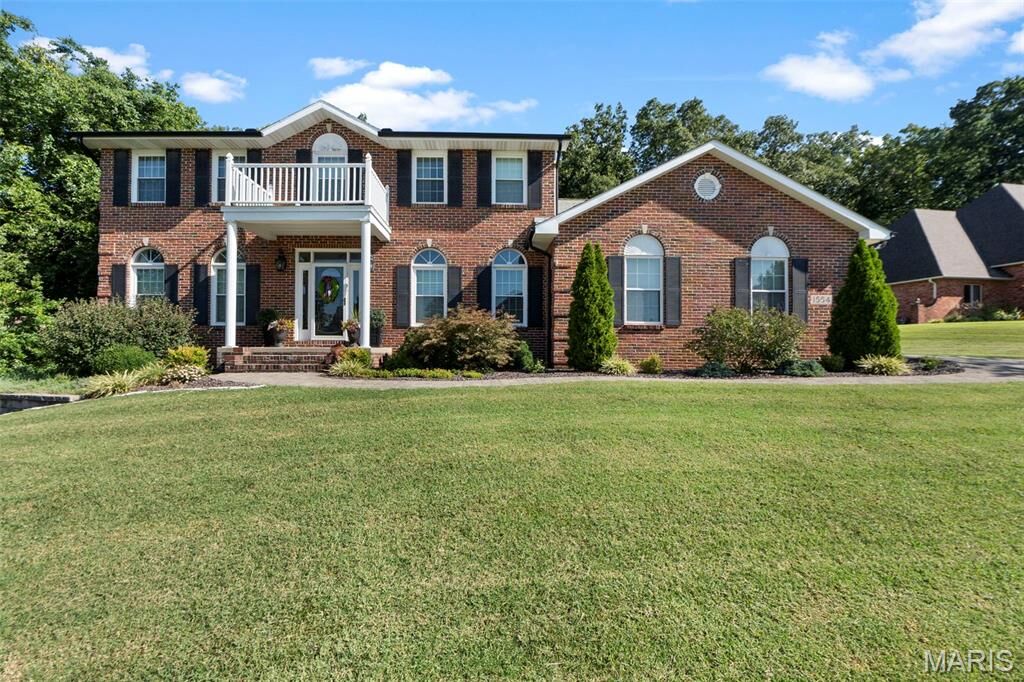
The main level is warm and inviting, with an updated kitchen that opens to a cozy living area with a fireplace. A formal dining room and separate office or sitting room provide additional space for entertaining, working from home, or everyday living, while main level laundry adds convenience. One of the highlights of the home is the incredible sunroom, filled with natural light and overlooking the backyard and pool.
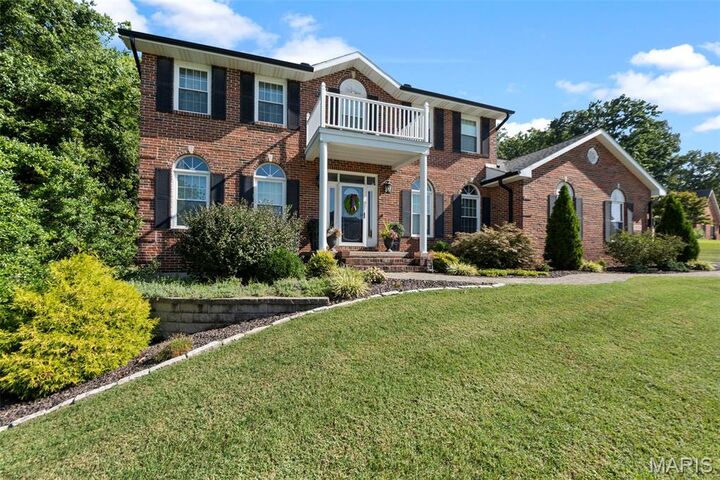
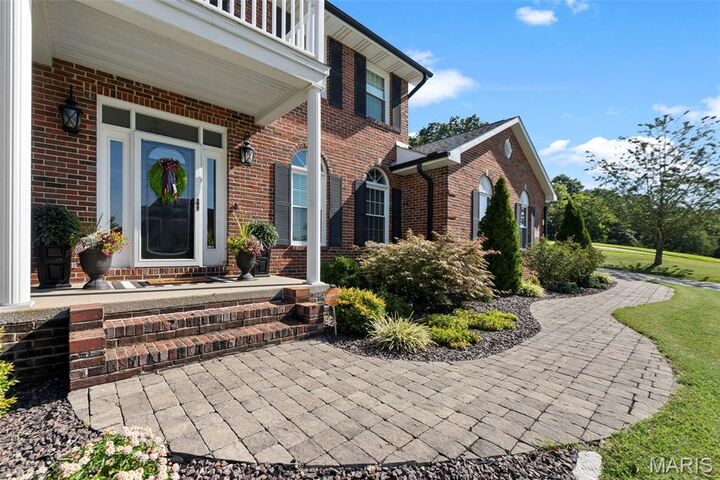
Step outside to your own private retreat with an inground pool, established landscaping, stone pathways, and a fully fenced pool area that's perfect for relaxing or entertaining.
Upstairs you'll find four bedrooms, including a spacious primary suite with a soaking tub, large tiled step in shower, and walk in closet. The finished lower level offers even more flexibility with a large family room, fifth bedroom, full bathroom, home gym, and plenty of storage.
With generous living spaces, a beautiful backyard, and a location in one of the area's most desirable and established neighborhoods, this home has been exceptionally well cared for and is ready for its next chapter.