

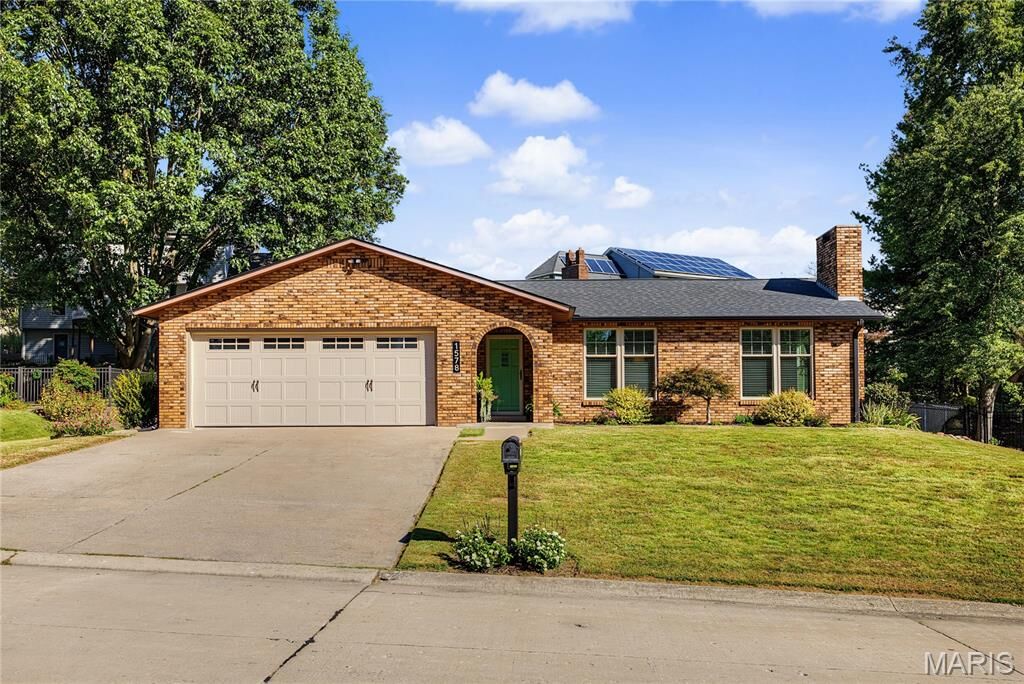
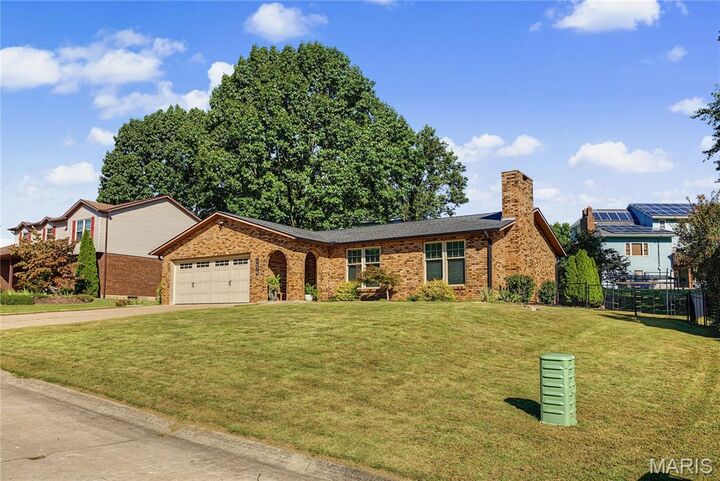
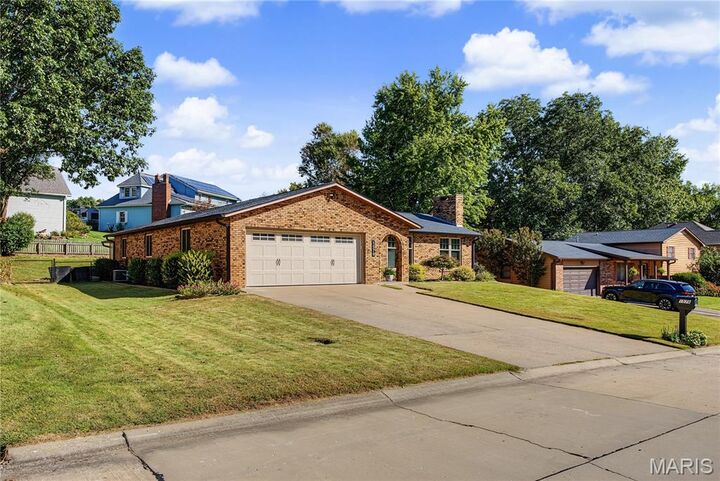
Listing Courtesy of: MARIS - IDX as distributed by MLS GRID / Listed By: Amanda Huber, Edge Realty ERA Powered
1578 Saratoga Street Cape Girardeau, MO 63701
Coming Soon
$299,900 (USD)
Description
MLS #:
26064583
26064583
Taxes
$1,588(2025)
$1,588(2025)
Lot Size
0.25 acres
0.25 acres
Type
Single-Family Home
Single-Family Home
Year Built
1979
1979
School District
Cape Girardeau 63
Cape Girardeau 63
County
Cape Girardeau County
Cape Girardeau County
Listed By
Amanda Huber, Edge Realty ERA Powered
Source
MARIS - IDX
Last checked Oct 7 2026 at 5:49 PM GMT+0000
MARIS - IDX
Last checked Oct 7 2026 at 5:49 PM GMT+0000
Bathroom Details
- Full Bathrooms: 2
Interior Features
- Laundry: In Basement
- Electric Range
- Electric Oven
- Microwave
- Dishwasher
- Ceiling Fan(s)
- Refrigerator
- Workshop/Hobby Area
- Laundry: See Remarks
Subdivision
- Northfield 6Th Subd
Lot Information
- Back Yard
Property Features
- Fireplace: Gas
Heating and Cooling
- Forced Air
- Gas
- Central Air
- Ceiling Fan(s)
Basement Information
- Partially Finished
- Partial
Exterior Features
- Roof: Architectural Shingle
Utility Information
- Utilities: Natural Gas Connected, Electricity Connected, Cable Connected
- Sewer: Public Sewer
School Information
- Elementary School: Alma Schrader Elem.
- Middle School: Central Jr. High
- High School: Central High
Garage
- Attached Garage
Parking
- Attached
Stories
- One
Living Area
- 2,092 sqft
Location
Disclaimer: Square footage is based on information available to agent, including County records. Information has not been verified by agent and should be verified by buyer.
Based on information submitted to the MLS GRID as of 10/7/2026 17:49. All data is obtained from various sources and may not have been verified by broker or MLS GRID. Supplied Open House Information is subject to change without notice. All information should be independently reviewed and verified for accuracy. Properties may or may not be listed by the office/agent presenting the information.

Inside, this fully remodeled three-bedroom, two-bathroom layout showcases a bright, airy living room accented by soaring high ceilings and an eye-catching brick fireplace. The updated kitchen boasts sleek quartz countertops and abundant preparation space, while both full bathrooms have been renovated with contemporary vanities and premium fixtures. All closets have custom organization systems installed. Additional living space awaits in the finished basement, where an expansive family room provides the perfect setting for movie nights, a recreation zone, or a dedicated home gym.
The outdoor spaces are equally well-appointed for entertaining and hands-on projects. Sliding glass doors from the main bedroom or dining room open directly onto a spacious brick paver patio, framed by low brick knee walls with stone caps that create distinct zones for outdoor dining and grilling. Just steps away sits a dedicated 17x21 exterior hobby shop featuring a roll-up garage door, offering the ideal setup for a workshop, woodworking, crafting, or project storage. All of this overlooks a private, fully fenced backyard, creating a secure retreat for pets, play, and relaxation. Move right in with no projects left to do and enjoy every thoughtful detail!