

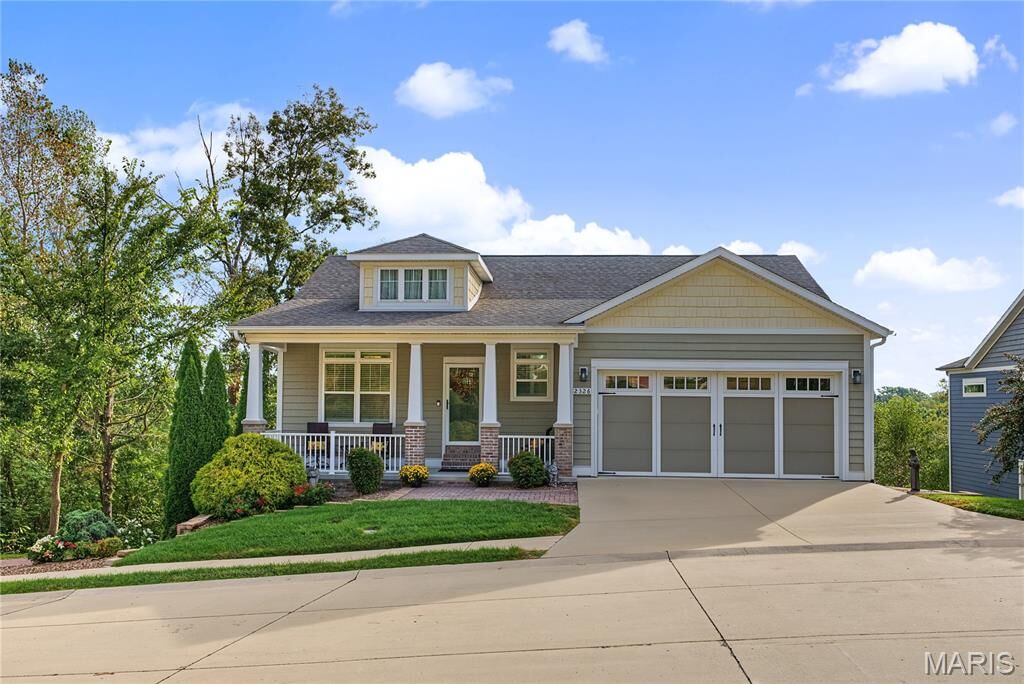
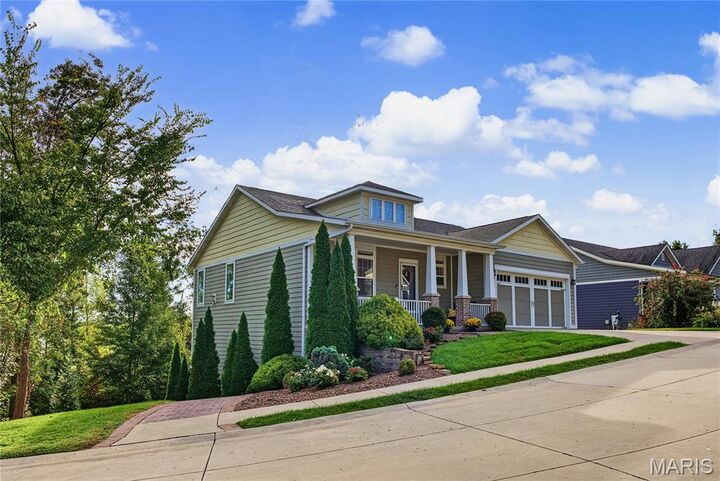
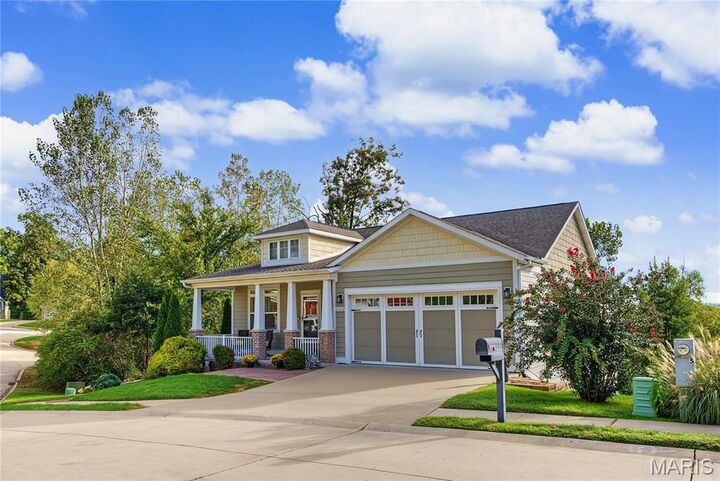
Listing Courtesy of: MARIS - IDX as distributed by MLS GRID / Listed By: Amy Johnson, Edge Realty ERA Powered; Susan Cole, Edge Realty ERA Powered
2326 Brister Hill Drive Cape Girardeau, MO 63701
Active (0 Days)
$629,900 (USD)
Description
MLS #:
26062649
26062649
Taxes
$3,981(2025)
$3,981(2025)
Lot Size
8,712 SQFT
8,712 SQFT
Type
Single-Family Home
Single-Family Home
Year Built
2016
2016
School District
Cape Girardeau 63
Cape Girardeau 63
County
Cape Girardeau County
Cape Girardeau County
Listed By
Amy Johnson, Edge Realty ERA Powered
Susan Cole, Edge Realty ERA Powered
Susan Cole, Edge Realty ERA Powered
Source
MARIS - IDX
Last checked Sep 30 2026 at 12:22 AM GMT+0000
MARIS - IDX
Last checked Sep 30 2026 at 12:22 AM GMT+0000
Bathroom Details
- Full Bathrooms: 3
Interior Features
- Microwave
- Dishwasher
- Tub
- Separate Shower
- Pantry
- Open Floorplan
- Kitchen Island
- Custom Cabinetry
- Crown Molding
- Ceiling Fan(s)
- Laundry: Main Level
- Walk-In Closet(s)
- Double Vanity
- Laundry: Laundry Room
- Refrigerator
- Free-Standing Gas Oven
- Stainless Steel Appliance(s)
- Soaking Tub
- Recessed Lighting
- High Ceilings
- Storage
- Free-Standing Gas Range
- Workshop/Hobby Area
- Stone Counters
- Range Hood
- Water Softener
- Lever Faucets
- Vented Exhaust Fan
- Instant Hot Water
- Tankless Water Heater
Community Information
- Common Ground
- Association Management
- Pool
- Playground
- Clubhouse
- Fitness Center
- Meeting Room
Subdivision
- Walden Park
Lot Information
- Landscaped
- Some Trees
- Sprinklers In Rear
- Sprinklers In Front
- Back Yard
- Sloped Down
Property Features
- Fireplace: Great Room
- Fireplace: Gas Log
Heating and Cooling
- Natural Gas
- Central Air
- Electric
- Energy Star Qualified Equipment
Basement Information
- Partially Finished
- Walk-Out Access
- Storage Space
- Full
- 9 Ft + Pour
- Exterior Entry
- Interior Entry
Homeowners Association Information
- Dues: $93/Monthly
Exterior Features
- Roof: Architectural Shingle
Utility Information
- Utilities: Natural Gas Connected, Electricity Connected, Underground Utilities, Sewer Connected, Water Available
- Sewer: Public Sewer
School Information
- Elementary School: Clippard Elem.
- Middle School: Central Jr. High
- High School: Central High
Garage
- Attached Garage
Parking
- Garage Faces Front
- Garage Door Opener
- Garage
- Concrete
- Attached
- Additional Parking
Stories
- Three or More
Living Area
- 3,673 sqft
Location
Disclaimer: Square footage is based on information available to agent, including County records. Information has not been verified by agent and should be verified by buyer.
Based on information submitted to the MLS GRID as of 9/30/2026 00:22. All data is obtained from various sources and may not have been verified by broker or MLS GRID. Supplied Open House Information is subject to change without notice. All information should be independently reviewed and verified for accuracy. Properties may or may not be listed by the office/agent presenting the information.

The living room and sunroom are filled with natural light from expansive windows, complimented by plantation shutters for easy light control and privacy. The sunroom opens through sliding doors to a balcony - an ideal spot to enjoy your morning coffee while watching the sunrise.
The home offers two lower levels, providing an abundance of flexible living and storage space. The first lower level includes three bedrooms, a family room, a wonderful private screened porch, additional storage, and a safe room. The second basement level features a utility sink, workbench, and an impressive amount of shelving - more storage than you may ever be able to fill!
Both lower levels feature 6-foot double doors leading outside, A 7-foot-wide stamped-brick path provides convenient access all the way to the lowest level, adding both function and curb appeal to this exceptional home.