

Listing Courtesy of: MARIS - IDX as distributed by MLS GRID / Listed By: Kristal Flentge, Edge Realty ERA Powered; Kathi Fish, Edge Realty ERA Powered
2764 Tanglewood Drive Cape Girardeau, MO 63701
Active (3 Days)
$299,000 (USD)

Description
MLS #:
26056410
26056410
Taxes
$1,503(2025)
$1,503(2025)
Lot Size
0.5 acres
0.5 acres
Type
Single-Family Home
Single-Family Home
Year Built
1979
1979
School District
Nell Holcomb R-Iv
Nell Holcomb R-Iv
County
Cape Girardeau County
Cape Girardeau County
Listed By
Kristal Flentge, Edge Realty ERA Powered
Kathi Fish, Edge Realty ERA Powered
Kathi Fish, Edge Realty ERA Powered
Source
MARIS - IDX
Last checked Sep 5 2026 at 6:56 PM GMT+0000
MARIS - IDX
Last checked Sep 5 2026 at 6:56 PM GMT+0000
Bathroom Details
- Full Bathrooms: 3
Interior Features
- Dishwasher
- Separate Dining
- Laundry: Main Level
- Laundry: Laundry Room
- Refrigerator
- Electric Cooktop
- Wall Oven
Community Information
- None
Subdivision
- Tanglewood Estate
Lot Information
- Front Yard
- Back Yard
- Natural Foliage
Property Features
- Fireplace: Family Room
- Fireplace: Living Room
Heating and Cooling
- Forced Air
- Central Air
Basement Information
- Walk-Out Access
- Bathroom
- Full
- Sleeping Area
Homeowners Association Information
- Dues: $325/Annually
Exterior Features
- Roof: Asphalt
- Roof: Shingle
Utility Information
- Utilities: Electricity Connected, Sewer Connected
- Sewer: Public Sewer
School Information
- Elementary School: Nell Holcomb Elem.
- Middle School: Nell Holcomb Elem.
- High School: Nell Holcomb - Various Choices
Garage
- Attached Garage
Parking
- Garage
- Attached
- Circular Driveway
Stories
- One
Living Area
- 3,051 sqft
Location
Disclaimer: Square footage is based on information available to agent, including County records. Information has not been verified by agent and should be verified by buyer.
Based on information submitted to the MLS GRID as of 9/5/2026 18:56. All data is obtained from various sources and may not have been verified by broker or MLS GRID. Supplied Open House Information is subject to change without notice. All information should be independently reviewed and verified for accuracy. Properties may or may not be listed by the office/agent presenting the information.

The spacious floor plan includes a large kitchen with separate dining area, main level laundry, generous living and family rooms, and abundant closet and storage space throughout. The primary suite has all the makings of an amazing retreat with a large walk in closet, spacious bathroom, and direct access to the deck.
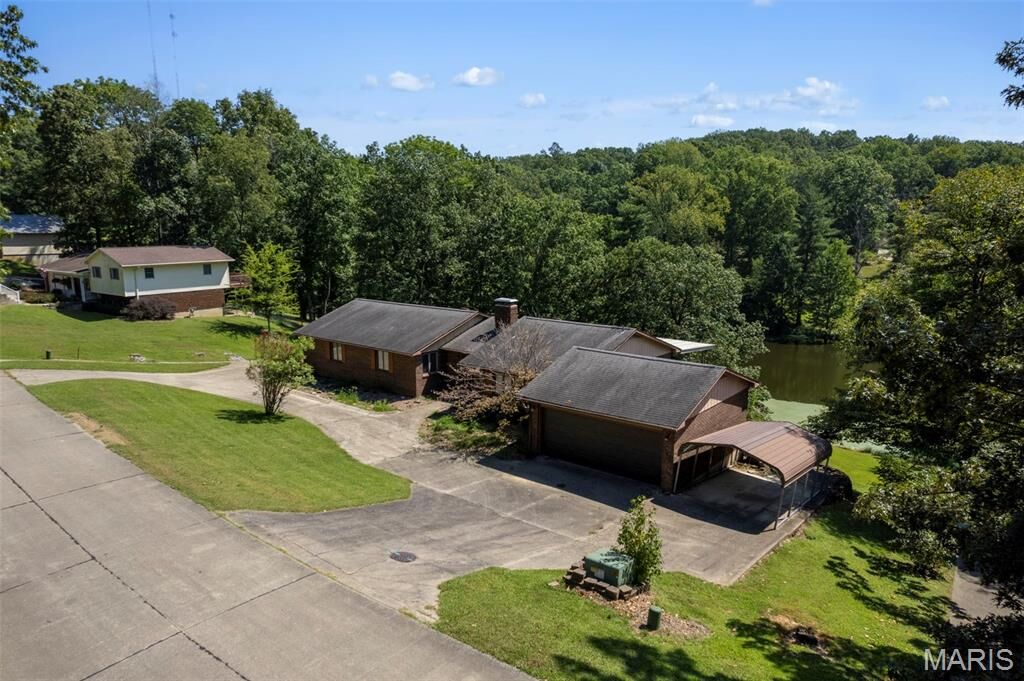
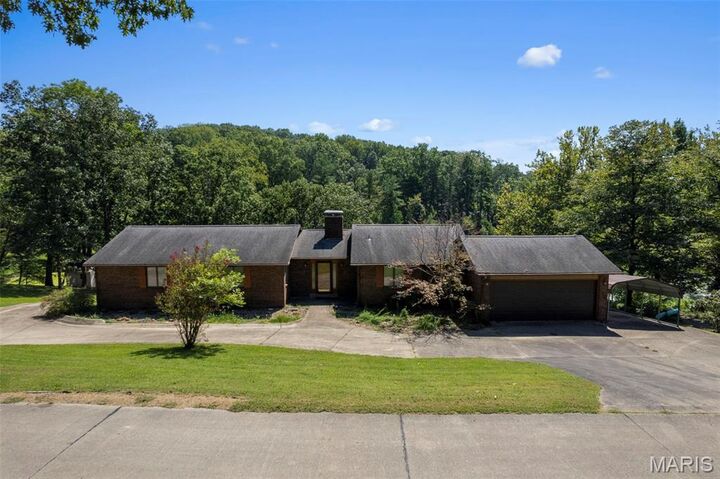
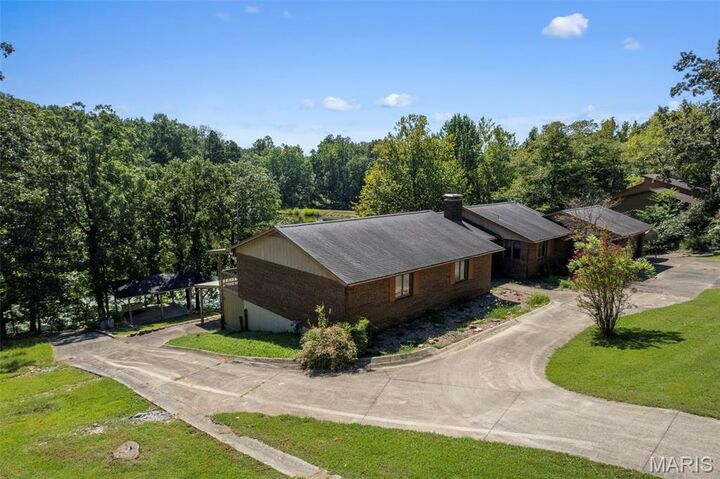
Outdoor living is a standout feature, with a large deck and patio accessible from the living room, family room, and primary bedroom, all overlooking the pond. The property also features a boat ramp and gazebo, a 2 car garage, additional carport, and circular driveway with plenty of parking.
This home is ready for renovation, but with its spacious layout, waterfront backdrop, and desirable neighborhood, the potential is easy to see. Bring your ideas and create the home this property deserves!