

Listing Courtesy of: MARIS - IDX as distributed by MLS GRID / Listed By: Kristal Flentge, Edge Realty ERA Powered; Kathi Fish, Edge Realty ERA Powered
308 N Sunset Boulevard Cape Girardeau, MO 63701
Pending (12 Days)
$325,000 (USD)

Description
MLS #:
26054468
26054468
Taxes
$1,580(2025)
$1,580(2025)
Lot Size
8,407 SQFT
8,407 SQFT
Type
Single-Family Home
Single-Family Home
Year Built
1940
1940
School District
Cape Girardeau 63
Cape Girardeau 63
County
Cape Girardeau County
Cape Girardeau County
Listed By
Kristal Flentge, Edge Realty ERA Powered
Kathi Fish, Edge Realty ERA Powered
Kathi Fish, Edge Realty ERA Powered
Source
MARIS - IDX
Last checked Sep 5 2026 at 6:26 PM GMT+0000
MARIS - IDX
Last checked Sep 5 2026 at 6:26 PM GMT+0000
Bathroom Details
- Full Bathrooms: 2
- Half Bathroom: 1
Interior Features
- Microwave
- Dishwasher
- Separate Dining
- Granite Counters
- Breakfast Room
- Refrigerator
- Gas Range
- Gas Oven
- Built-In Features
Subdivision
- Sunset Terrace
Lot Information
- Level
- Front Yard
- Back Yard
Property Features
- Fireplace: Living Room
Heating and Cooling
- Forced Air
- Central Air
Basement Information
- Bathroom
- Finished
- Walk-Up Access
Exterior Features
- Roof: Asphalt
- Roof: Shingle
Utility Information
- Utilities: Electricity Connected, Sewer Connected
- Sewer: Public Sewer
School Information
- Elementary School: Franklin Elem.
- Middle School: Central Jr. High
- High School: Central High
Parking
- Detached
- Covered
Stories
- One and One Half
Living Area
- 2,413 sqft
Location
Disclaimer: Square footage is based on information available to agent, including County records. Information has not been verified by agent and should be verified by buyer.
Based on information submitted to the MLS GRID as of 9/5/2026 18:26. All data is obtained from various sources and may not have been verified by broker or MLS GRID. Supplied Open House Information is subject to change without notice. All information should be independently reviewed and verified for accuracy. Properties may or may not be listed by the office/agent presenting the information.

Inside, you'll find 3 bedrooms, 3 bathrooms, and so many of the original details that make homes from this era special. Hardwood floors, arched doorways, crown molding, bay windows, built ins, and the original fireplace, now converted to gas, bring warmth and personality throughout. The newly updated kitchen offers modern convenience while a cozy breakfast nook provides the perfect spot for casual meals. Updated bathrooms add to the list of thoughtful improvements.
A light filled sunroom with large windows opens to the deck and backyard, where a brick paver patio and full fencing create a great space for relaxing, entertaining, or enjoying the established surroundings.
The partially finished basement adds even more usable space with a family room and bar, full bathroom, plenty of storage, and a large workroom complete with a workbench. A one car garage plus an additional carport provide convenient covered parking.
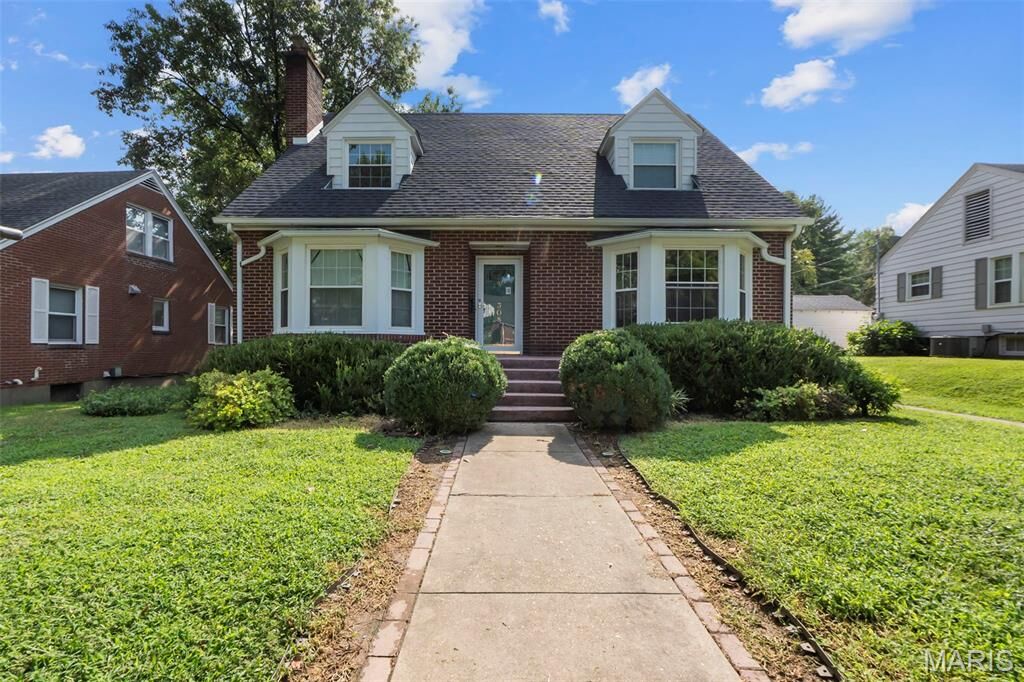
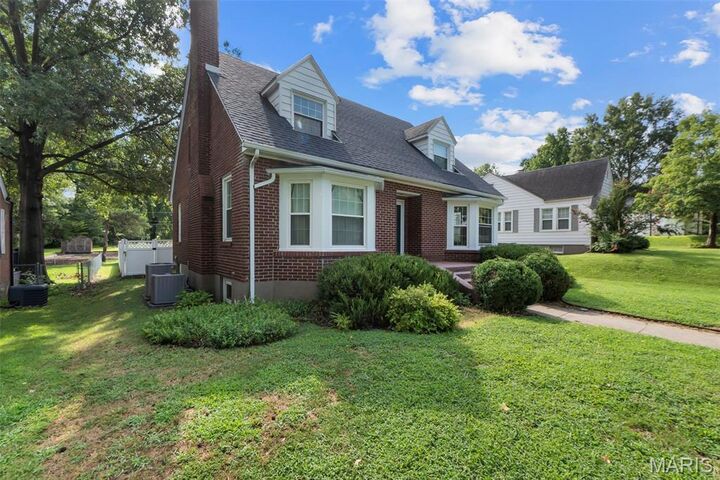
Beautifully updated without losing the character that makes it unique, this Sunset Terrace home offers the best of both worlds: timeless charm, modern updates, and a neighborhood that's hard not to fall in love with.