

Listing Courtesy of: MARIS - IDX as distributed by MLS GRID / Listed By: Teresa "Terri" Penrod, Edge Realty ERA Powered; Connie Schlimme, Edge Realty ERA Powered
3502 Pheasant Cove Drive Cape Girardeau, MO 63701
Active (0 Days)
$495,000 (USD)
Description
MLS #:
26069402
26069402
Taxes
$3,978(2025)
$3,978(2025)
Lot Size
1.03 acres
1.03 acres
Type
Single-Family Home
Single-Family Home
Year Built
1992
1992
School District
Cape Girardeau 63
Cape Girardeau 63
County
Cape Girardeau County
Cape Girardeau County
Listed By
Teresa "Terri" Penrod, Edge Realty ERA Powered
Connie Schlimme, Edge Realty ERA Powered
Connie Schlimme, Edge Realty ERA Powered
Source
MARIS - IDX
Last checked Oct 31 2026 at 6:04 PM GMT+0000
MARIS - IDX
Last checked Oct 31 2026 at 6:04 PM GMT+0000
Bathroom Details
- Full Bathrooms: 4
- Half Bathroom: 1
Interior Features
- Disposal
- Dishwasher
- Refrigerator
- Range Hood
- Gas Cooktop
- Wall Oven
Subdivision
- Clarkton Place Sub Ph 5
Lot Information
- Some Trees
Property Features
- Fireplace: Living Room
Heating and Cooling
- Forced Air
- Central Air
- Ceiling Fan(s)
Basement Information
- Partially Finished
- Bathroom
- Other
- Walk-Up Access
Utility Information
- Utilities: Cable Available
- Sewer: Public Sewer
School Information
- Elementary School: Clippard Elem.
- Middle School: Central Jr. High
- High School: Central High
Garage
- Attached Garage
Stories
- One and One Half
Living Area
- 4,231 sqft
Location
Disclaimer: Square footage is based on information available to agent, including County records. Information has not been verified by agent and should be verified by buyer.
Based on information submitted to the MLS GRID as of 10/31/2026 18:04. All data is obtained from various sources and may not have been verified by broker or MLS GRID. Supplied Open House Information is subject to change without notice. All information should be independently reviewed and verified for accuracy. Properties may or may not be listed by the office/agent presenting the information.

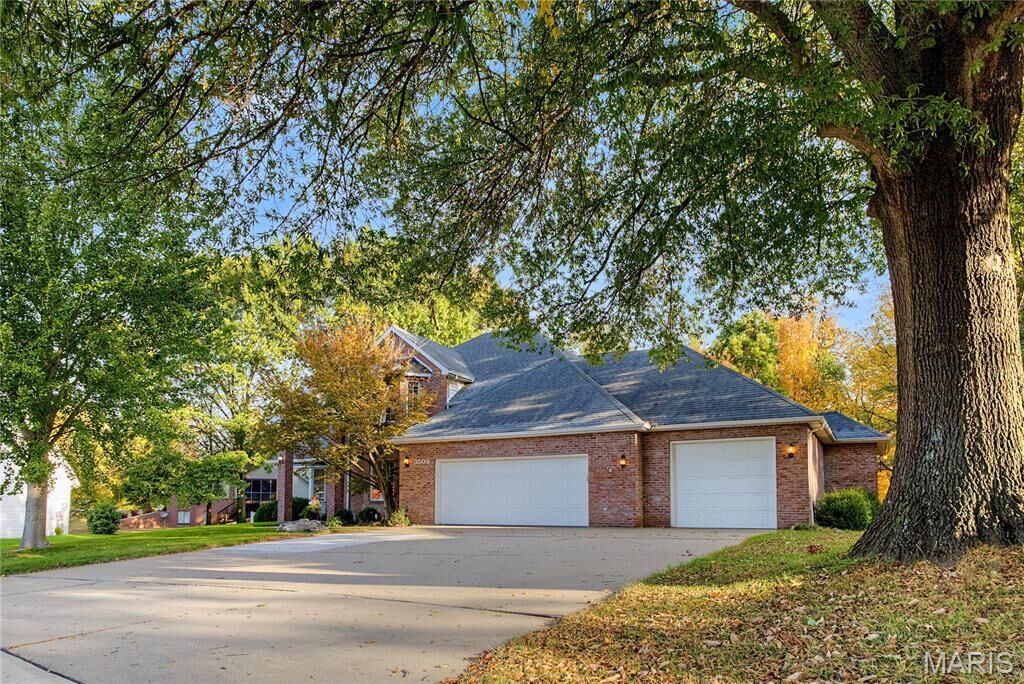
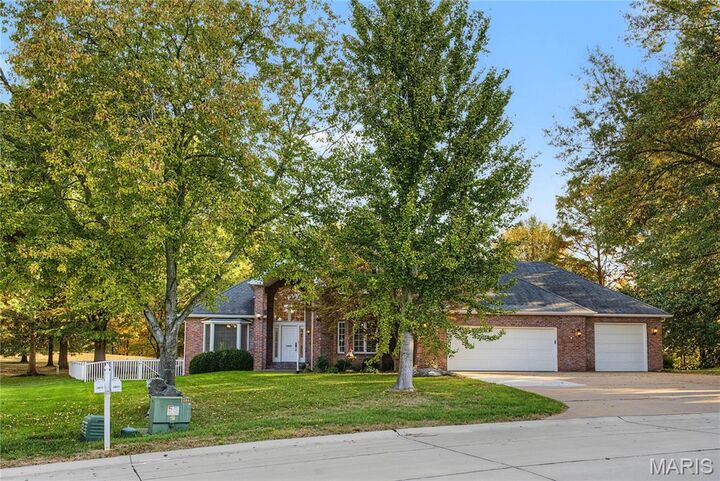
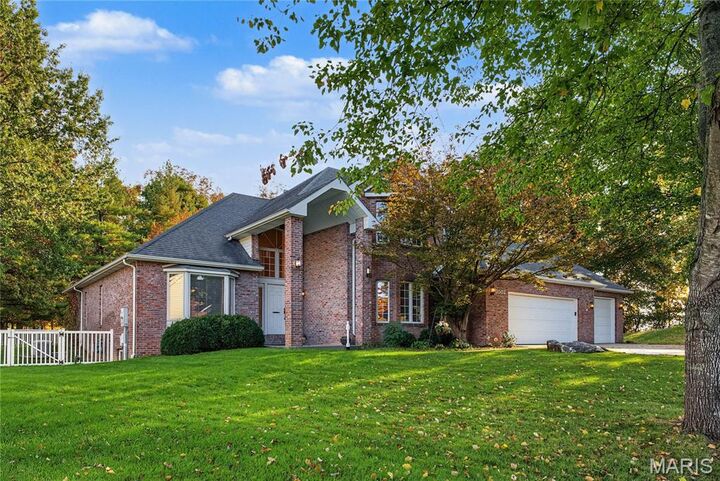
Built in 1992, this spacious 1.5-story, all-brick home offers 4 bedrooms, 4.5 baths, and a 3-car garage, all nestled in a quiet neighborhood on a beautiful, shaded lot of over an acre! The main level features formal living and dining rooms, a large kitchen with an abundance of cabinetry and a walk-in pantry, plus wood and tile flooring throughout. Upstairs, you'll find three bedrooms, including one with a private bath and two sharing a Jack-and-Jill bath. One bedroom will need some flooring, offering an opportunity to make it your own. The lower level provides additional finished living space, a full bath, and an enormous shop/storage area with convenient staircase access to the garage. Enjoy outdoor living in the fenced, tree-shaded yard featuring a 20' x 40' in-ground pool—perfect for summer fun and entertaining! Priced well below a recent appraisal, this home offers space, versatility, and tremendous potential. Don't miss this opportunity!
One Year home warranty provided by seller
--