

Listing Courtesy of: MARIS - IDX as distributed by MLS GRID / Listed By: Kristal Flentge, Edge Realty ERA Powered; Kathi Fish, Edge Realty ERA Powered
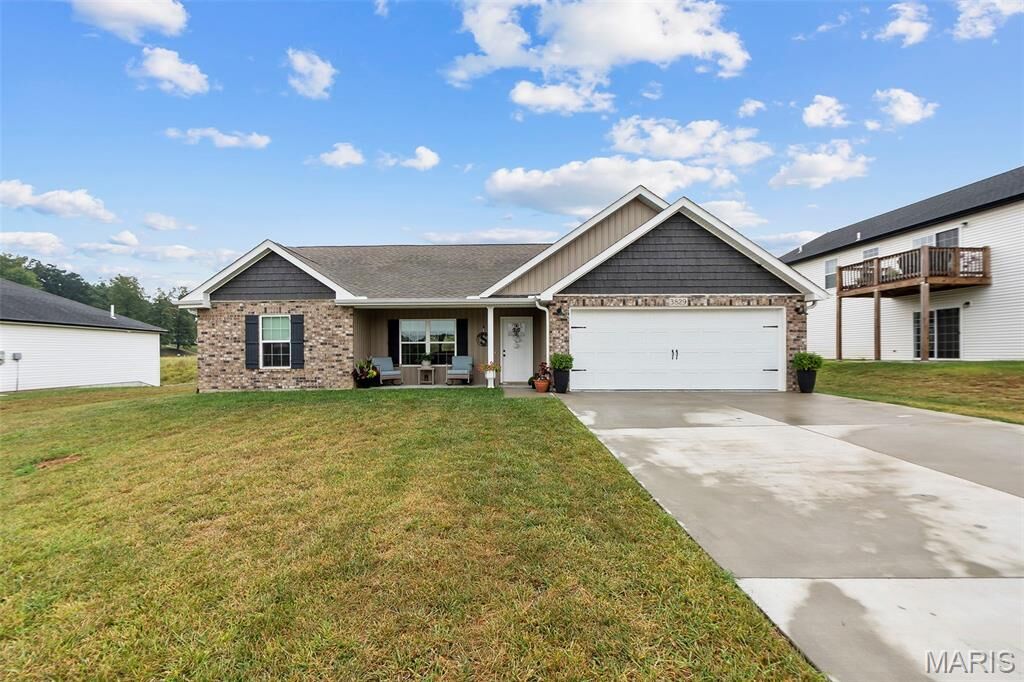
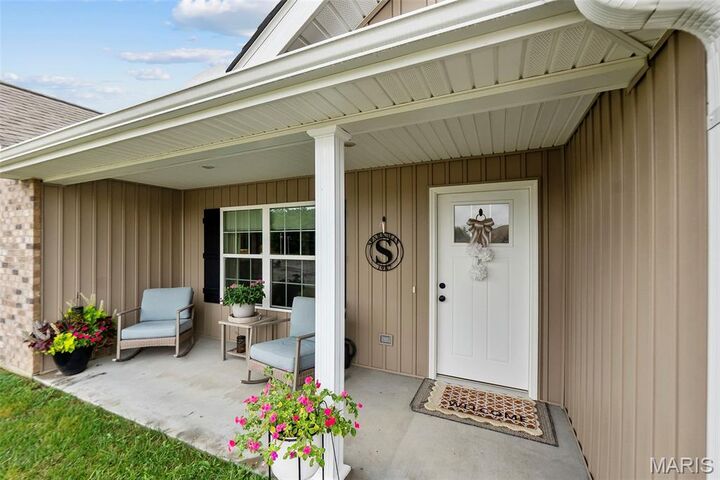
3829 Silverton Circle Cape Girardeau, MO 63701
Active (0 Days)
$315,000 (USD)

Description
MLS #:
26060179
26060179
Taxes
$2,391(2025)
$2,391(2025)
Lot Size
8,712 SQFT
8,712 SQFT
Type
Single-Family Home
Single-Family Home
Year Built
2023
2023
School District
Cape Girardeau 63
Cape Girardeau 63
County
Cape Girardeau County
Cape Girardeau County
Listed By
Kristal Flentge, Edge Realty ERA Powered
Kathi Fish, Edge Realty ERA Powered
Kathi Fish, Edge Realty ERA Powered
Source
MARIS - IDX
Last checked Sep 17 2026 at 4:32 PM GMT+0000
MARIS - IDX
Last checked Sep 17 2026 at 4:32 PM GMT+0000
Bathroom Details
- Full Bathrooms: 2
Interior Features
- Electric Range
- Electric Oven
- Microwave
- Disposal
- Dishwasher
- Kitchen Island
- Granite Counters
- Laundry: Main Level
- Refrigerator
- Coffered Ceiling(s)
Subdivision
- Deer Run
Lot Information
- Landscaped
- Front Yard
- Back Yard
Property Features
- Fireplace: Living Room
Heating and Cooling
- Forced Air
- Central Air
Exterior Features
- Roof: Asphalt
- Roof: Shingle
Utility Information
- Utilities: Sewer Connected
- Sewer: Public Sewer
School Information
- Elementary School: Clippard Elem.
- Middle School: Central Jr. High
- High School: Central High
Garage
- Attached Garage
Parking
- Attached
Stories
- One
Living Area
- 1,350 sqft
Location
Disclaimer: Square footage is based on information available to agent, including County records. Information has not been verified by agent and should be verified by buyer.
Based on information submitted to the MLS GRID as of 9/17/2026 16:32. All data is obtained from various sources and may not have been verified by broker or MLS GRID. Supplied Open House Information is subject to change without notice. All information should be independently reviewed and verified for accuracy. Properties may or may not be listed by the office/agent presenting the information.

Inside, you'll find LVT flooring throughout and a desirable split bedroom floor plan. The sellers have added character and functionality with wainscoting, a stone fireplace, custom closet systems, and other details that give the home a more finished, custom feel. Even the garage has been upgraded with a workbench and organized tool storage.
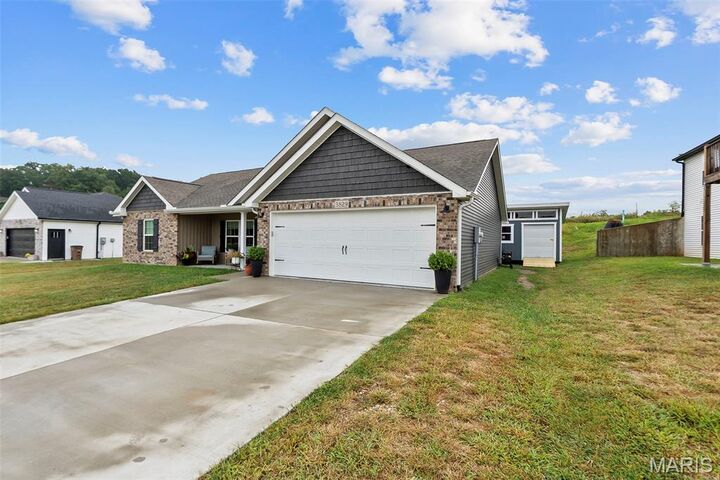
The outdoor space is a true highlight. A gazebo, firepit, and stone pathway create an inviting backyard retreat that's ready for relaxing, entertaining, and evenings outside. A separate storage shed provides even more space for lawn equipment and outdoor gear.
Move in ready, beautifully maintained, and filled with upgrades inside and out, this home offers the ease of newer construction with the personality and finishing touches already done for you.