

Listing Courtesy of: MARIS - IDX as distributed by MLS GRID / Listed By: Sharon Gill, Edge Realty ERA Powered
3928 Granite Drive Cape Girardeau, MO 63701
Active (17 Days)
$349,900 (USD)
OPEN HOUSE TIMES
-
OPENSun, Sep 61:00 pm - 3:00 pm
Description
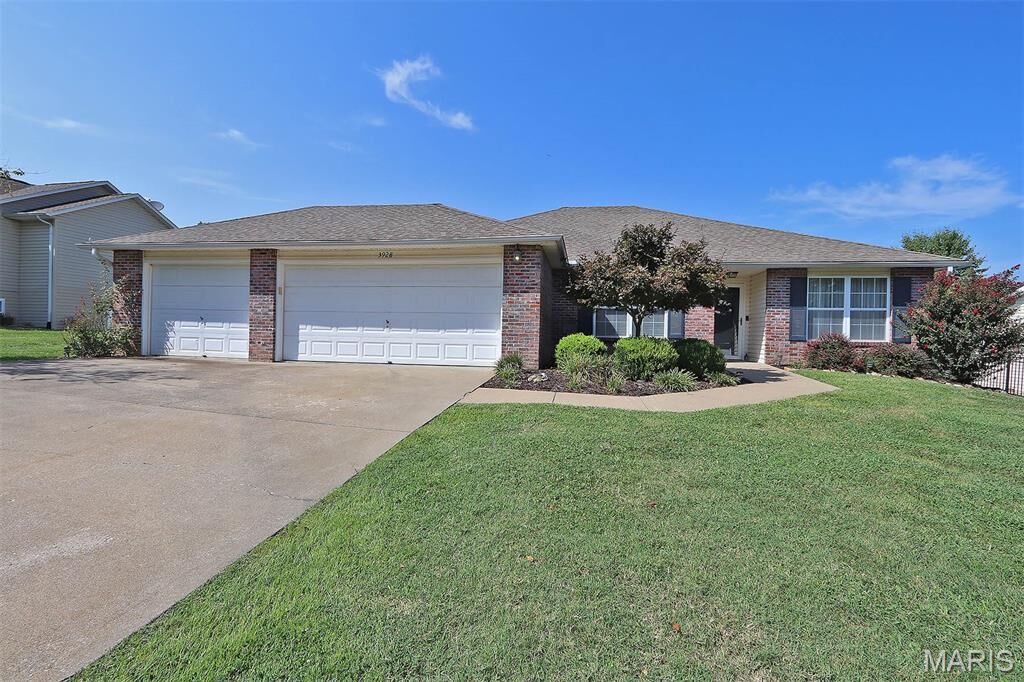
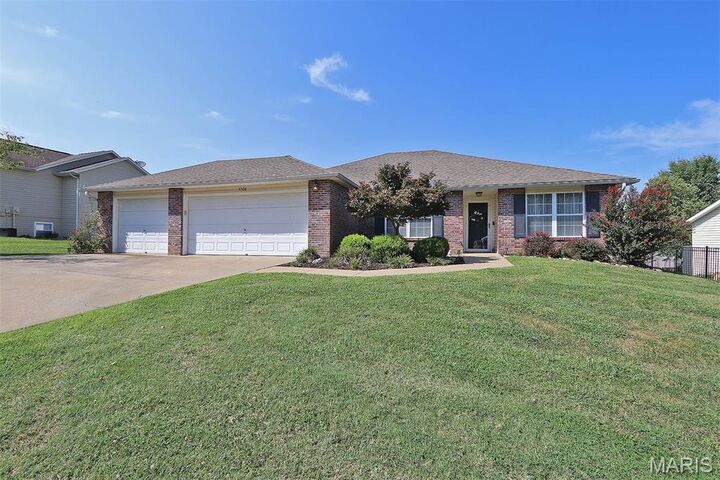
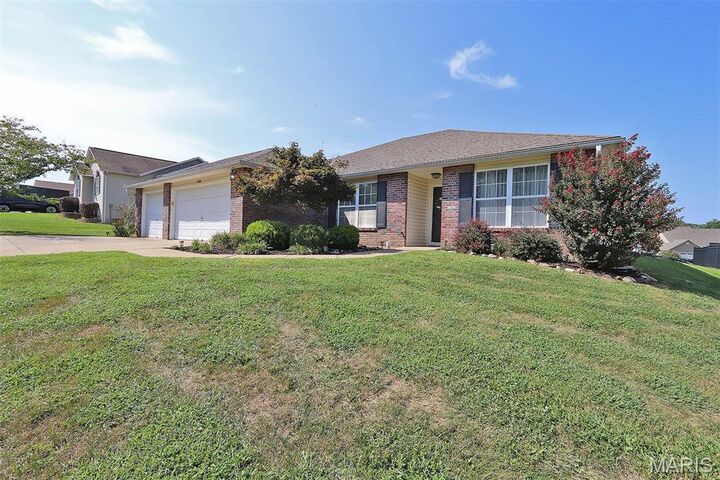
Be prepared to get a happy feel from the moment you step into this move in ready home. The large primary suite is a retreat - wood floors and plenty of space for all you have. The master bath has been completely remodeled with double sinks and a walk in shower. The kitchen features a huge island with granite, a pantry, under cabinet lighting and all appliances stay. The 3 car garage offers lots of storage space and the backyard is an oasis with a 16 x 38 fenced in-ground pool. Keep the landscaped yard lush and vibrant with the whole yard irrigation system that conserves water.
MLS #:
26053479
26053479
Taxes
$1,813(2025)
$1,813(2025)
Lot Size
10,019 SQFT
10,019 SQFT
Type
Single-Family Home
Single-Family Home
Year Built
1998
1998
School District
Cape Girardeau 63
Cape Girardeau 63
County
Cape Girardeau County
Cape Girardeau County
Listed By
Sharon Gill, Edge Realty ERA Powered
Source
MARIS - IDX
Last checked Sep 5 2026 at 6:56 PM GMT+0000
MARIS - IDX
Last checked Sep 5 2026 at 6:56 PM GMT+0000
Bathroom Details
- Full Bathrooms: 2
Interior Features
- Electric Range
- Microwave
- Disposal
- Dishwasher
- Pantry
- Kitchen Island
- High Speed Internet
- Ceiling Fan(s)
- Laundry: Main Level
- Walk-In Closet(s)
- Eat-In Kitchen
- Double Vanity
- Refrigerator
- Solid Surface Countertop(s)
- Dining/Living Room Combo
Subdivision
- Ashland Court Ph 01
Lot Information
- Landscaped
- Sprinklers In Rear
- Sprinklers In Front
Property Features
- Fireplace: Family Room
- Fireplace: Gas
Heating and Cooling
- Natural Gas
- Forced Air
- Central Air
- Ceiling Fan(s)
- Electric
Exterior Features
- Roof: Asphalt
- Roof: Shingle
Utility Information
- Utilities: Natural Gas Connected, Electricity Connected, Sewer Connected, Cable Connected, Water Available
- Sewer: Public Sewer
School Information
- Elementary School: Clippard Elem.
- Middle School: Central Jr. High
- High School: Central High
Garage
- Attached Garage
Parking
- Garage Faces Front
- Driveway
Stories
- One
Living Area
- 2,040 sqft
Location
Disclaimer: Square footage is based on information available to agent, including County records. Information has not been verified by agent and should be verified by buyer.
Based on information submitted to the MLS GRID as of 9/5/2026 18:56. All data is obtained from various sources and may not have been verified by broker or MLS GRID. Supplied Open House Information is subject to change without notice. All information should be independently reviewed and verified for accuracy. Properties may or may not be listed by the office/agent presenting the information.
