

Listing Courtesy of: MARIS - IDX as distributed by MLS GRID / Listed By: Deb Thurman, Edge Realty ERA Powered
1022 Woodland Drive Jackson, MO 63755
Active (27 Days)
$495,000 (USD)
Description
MLS #:
26040713
26040713
Taxes
$2,279(2025)
$2,279(2025)
Lot Size
1.92 acres
1.92 acres
Type
Single-Family Home
Single-Family Home
Year Built
1905
1905
School District
Jackson R-Ii
Jackson R-Ii
County
Cape Girardeau County
Cape Girardeau County
Listed By
Deb Thurman, Edge Realty ERA Powered
Source
MARIS - IDX
Last checked Jul 24 2026 at 3:42 AM GMT+0000
MARIS - IDX
Last checked Jul 24 2026 at 3:42 AM GMT+0000
Bathroom Details
- Full Bathrooms: 2
- Half Bathroom: 1
Interior Features
- Gas Water Heater
- Microwave
- Disposal
- Dishwasher
- Tub
- Separate Shower
- Separate Dining
- Natural Woodwork
- High Speed Internet
- Entrance Foyer
- Crown Molding
- Bookcases
- Walk-In Closet(s)
- Special Millwork
- Breakfast Room
- Washer
- Refrigerator
- High Ceilings
- Free-Standing Electric Range
- Storage
- Shower
- Dryer
- Workshop/Hobby Area
- Built-In Features
- Two Story Entrance Foyer
- Laundry: 2nd Floor
- Water Softener
- Tray Ceiling(s)
- Range
- Laminate Counters
- Historic Millwork
- Accessibility: Stair Lift
- Accessibility: Accessible Stairway
- Laundry: Upper Level
Subdivision
- Morton 1St Add
Lot Information
- Landscaped
- Few Trees
- Corner Lot
- Some Trees
- City Lot
- Gentle Sloping
- Scattered Woods
- Paved
Property Features
- Fireplace: Living Room
- Fireplace: Electric
- Fireplace: Master Bedroom
- Fireplace: Decorative
Heating and Cooling
- Natural Gas
- Forced Air
- Central Air
- Ceiling Fan(s)
- Electric
- Window Unit(s)
- Zoned
Basement Information
- Concrete
- Full
- Daylight/Lookout
- Unfinished
- Roughed-In Bath
Exterior Features
- Roof: Shingle
- Roof: Pitched/Sloped
- Roof: Flat
- Roof: Mixed
Utility Information
- Utilities: Electricity Available
- Sewer: Public Sewer
School Information
- Elementary School: East Elem.
- Middle School: Jackson Russell Hawkins Jr High
- High School: Jackson Sr. High
Garage
- Attached Garage
Parking
- Garage Door Opener
- Garage
- Driveway
- Concrete
- Oversized
- Attached
- Off Street
- Garage Faces Side
- Asphalt
- On Site
- Covered
- Circular Driveway
- Paved
- Drive Through
Stories
- Two
Living Area
- 3,378 sqft
Location
Disclaimer: Square footage is based on information available to agent, including County records. Information has not been verified by agent and should be verified by buyer.
Based on information submitted to the MLS GRID as of 7/24/2026 03:42. All data is obtained from various sources and may not have been verified by broker or MLS GRID. Supplied Open House Information is subject to change without notice. All information should be independently reviewed and verified for accuracy. Properties may or may not be listed by the office/agent presenting the information.

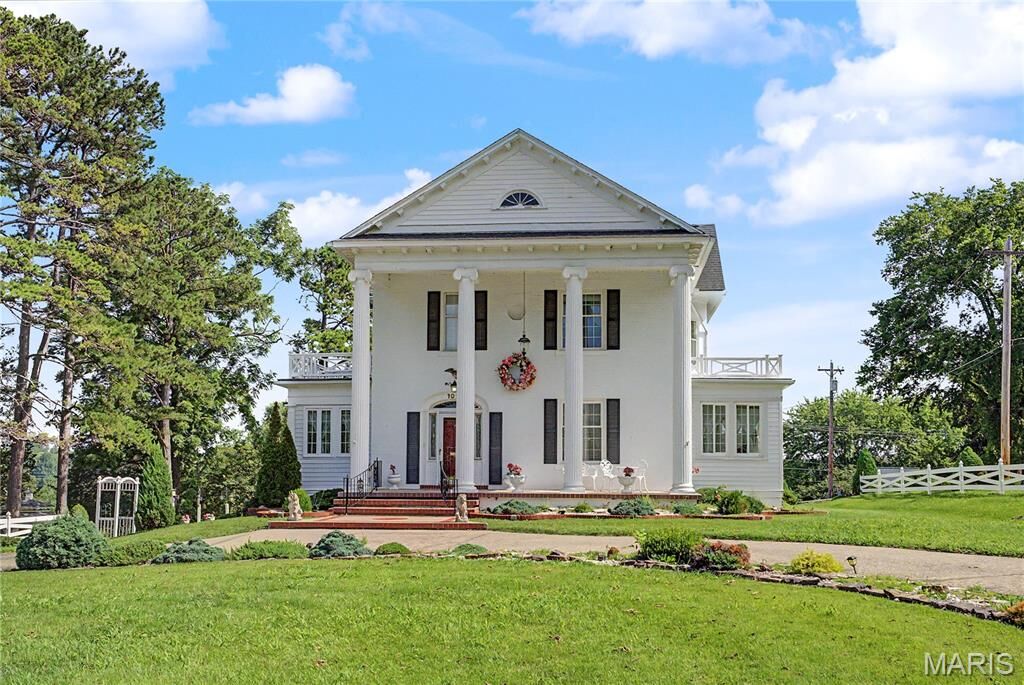
From the moment you arrive, you'll be captivated by the home's commanding presence and classic architecture. Step inside and be transported to an era when homes were built with exceptional craftsmanship and attention to every detail. Rich original woodwork, soaring ceilings, oversized windows that flood each room with natural light, elegant moldings, and a breathtaking grand staircase create a first impression that is nothing short of unforgettable. The warmth of the home's fireplace invites family and friends to gather, making every season feel special.
Designed with both everyday living and entertaining in mind, the spacious floor plan offers generous rooms where holidays are celebrated, milestones are remembered, and traditions are passed from one generation to the next. The breakfast nook is the perfect place to begin each day, with a charming side porch just steps away—an ideal spot to sip your morning coffee while listening to the birds and enjoying peaceful views of the property.
An attached garage, basement, and abundant storage ensure this historic masterpiece offers the conveniences today's homeowners expect while preserving the architectural charm that makes it truly one of a kind.
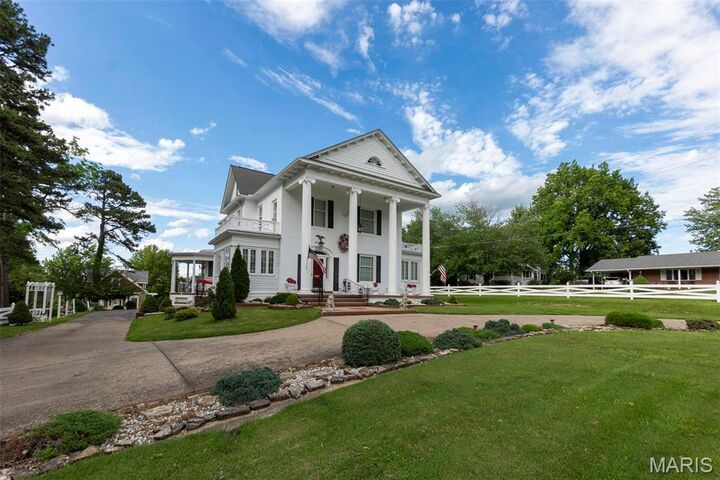
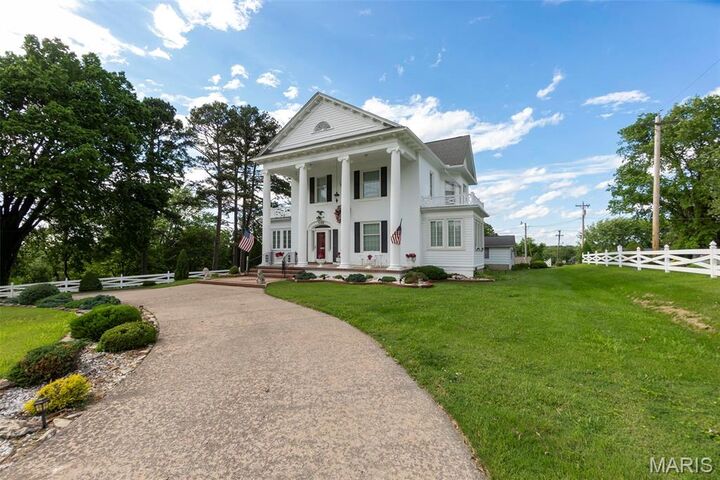
Outside, nearly two acres of beautifully maintained grounds provide endless opportunities for children to play, pets to roam, gardens to flourish, and family gatherings to grow. The attractive white vinyl fencing frames the property beautifully, while the detached gazebo offers a peaceful retreat for relaxing evenings, outdoor dining, or quiet moments surrounded by nature.
Adding incredible versatility is the impressive carriage house, featuring a two-car garage on the main level and a finished upper level that can easily become the ultimate game room, hobby space, home office, fitness studio, art room, or the perfect man cave. Whether you're storing classic cars, creating a workshop, or designing your dream recreation space, the possibilities are endless.
Homes like this are seldom available. If you've dreamed of owning a piece of Jackson's history—where every room tells a story, every gathering creates a memory, and every day feels a little more special—1022 Woodland Drive is ready to welcome your family home.