

Listing Courtesy of: MARIS - IDX as distributed by MLS GRID / Listed By: Emily McElreath, Edge Realty ERA Powered; Jacob "Jake" Fish, Edge Realty ERA Powered
1655 Deerwood Drive Jackson, MO 63755
Active (1 Days)
$255,000 (USD)
Description
MLS #:
26057462
26057462
Taxes
$1,342(2025)
$1,342(2025)
Lot Size
8,712 SQFT
8,712 SQFT
Type
Single-Family Home
Single-Family Home
Year Built
1998
1998
School District
Jackson R-Ii
Jackson R-Ii
County
Cape Girardeau County
Cape Girardeau County
Listed By
Emily McElreath, Edge Realty ERA Powered
Jacob "Jake" Fish, Edge Realty ERA Powered
Jacob "Jake" Fish, Edge Realty ERA Powered
Source
MARIS - IDX
Last checked Sep 5 2026 at 6:56 PM GMT+0000
MARIS - IDX
Last checked Sep 5 2026 at 6:56 PM GMT+0000
Bathroom Details
- Full Bathrooms: 2
Interior Features
- Electric Oven
- Disposal
- Dishwasher
- Ceiling Fan(s)
- Laundry: Main Level
- Laundry: Laundry Room
- Refrigerator
Subdivision
- Deerwood
Lot Information
- Front Yard
- Back Yard
Heating and Cooling
- Forced Air
- Heat Pump
- Ceiling Fan(s)
- Electric
Basement Information
- Partially Finished
- Walk-Out Access
- Storage Space
Exterior Features
- Roof: Architectural Shingle
Utility Information
- Utilities: Electricity Available
- Sewer: Public Sewer
School Information
- Elementary School: Orchard Drive Elem.
- Middle School: Jackson Russell Hawkins Jr High
- High School: Jackson Sr. High
Garage
- Attached Garage
Parking
- Garage Faces Front
- Attached
Stories
- Two
Living Area
- 1,636 sqft
Location
Disclaimer: Square footage is based on information available to agent, including County records. Information has not been verified by agent and should be verified by buyer.
Based on information submitted to the MLS GRID as of 9/5/2026 18:56. All data is obtained from various sources and may not have been verified by broker or MLS GRID. Supplied Open House Information is subject to change without notice. All information should be independently reviewed and verified for accuracy. Properties may or may not be listed by the office/agent presenting the information.

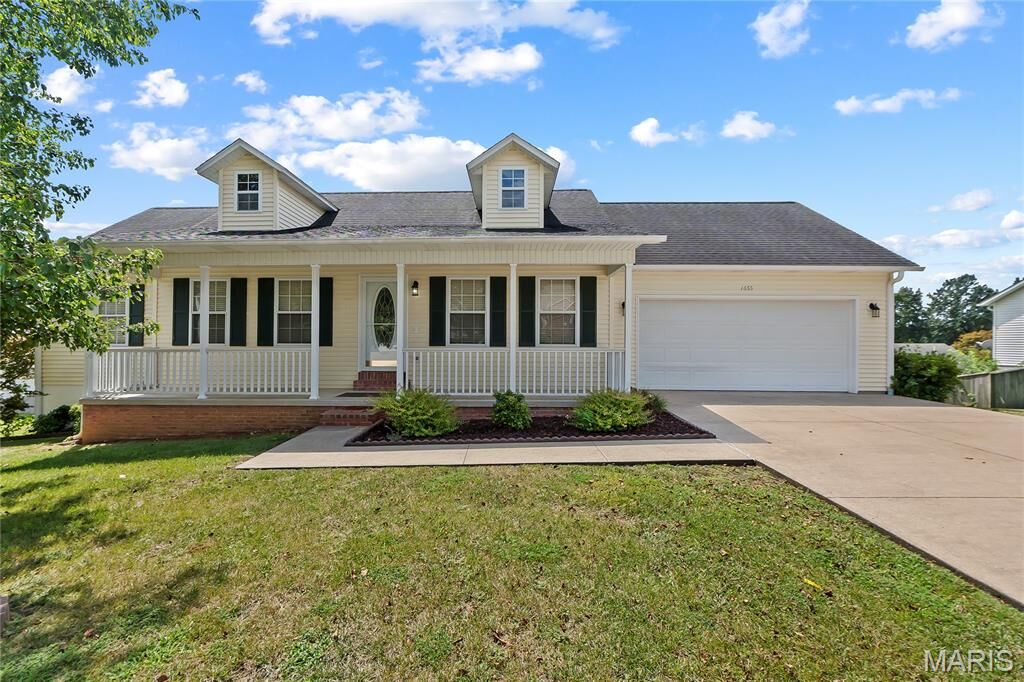
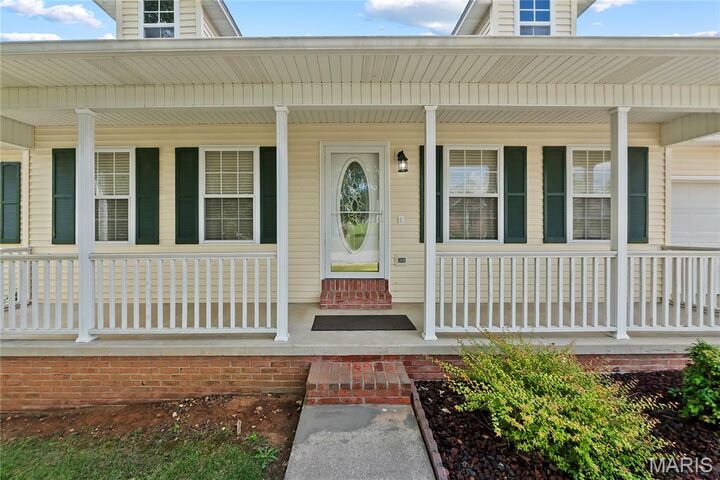
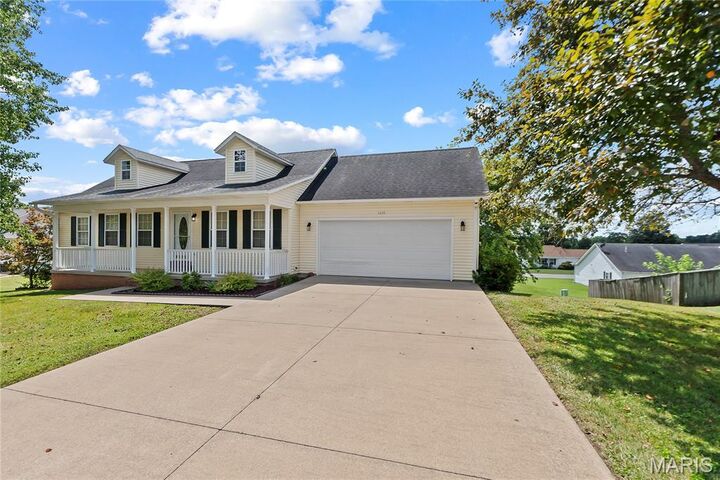
Orchard Elementary School District. Great curb appeal welcomes you with a large covered front porch, while the back deck provides the
perfect spot to relax or entertain. Inside, you’ll find convenient main-level laundry and a spacious primary bedroom with an en suite bathroom
featuring an updated step-in shower with sliding glass doors. The attached two-car garage provides plenty of room for parking and storage.
Downstairs, the walkout basement features a finished family room, is already plumbed for a third bathroom, and offers tons of additional
storage with plenty of potential to finish more space in the future. Clean, comfortable, and move-in ready, this home has so much to offer!