

Listing Courtesy of: MARIS - IDX as distributed by MLS GRID / Listed By: Callie Bollinger, Edge Realty ERA Powered
214 W Mary Street Jackson, MO 63755
Pending (17 Days)
$209,900 (USD)
Description
MLS #:
26053564
26053564
Taxes
$760(2025)
$760(2025)
Lot Size
0.3 acres
0.3 acres
Type
Single-Family Home
Single-Family Home
Year Built
1935
1935
School District
Jackson R-Ii
Jackson R-Ii
County
Cape Girardeau County
Cape Girardeau County
Listed By
Callie Bollinger, Edge Realty ERA Powered
Source
MARIS - IDX
Last checked Sep 5 2026 at 6:56 PM GMT+0000
MARIS - IDX
Last checked Sep 5 2026 at 6:56 PM GMT+0000
Bathroom Details
- Full Bathrooms: 2
Interior Features
- Gas Water Heater
- Microwave
- Dishwasher
- High Speed Internet
- Ceiling Fan(s)
- Breakfast Bar
- Laundry: Main Level
- Refrigerator
- High Ceilings
- Solid Surface Countertop(s)
- Shower
- Gas Oven
- Workshop/Hobby Area
- Dining/Living Room Combo
- Water Softener
- Propane Cooktop
Subdivision
- Sanford 2Nd Add
Lot Information
- Landscaped
- Front Yard
- Few Trees
- Back Yard
Property Features
- Fireplace: Living Room
- Fireplace: Gas
Heating and Cooling
- Natural Gas
- Forced Air
- Central Air
- Ceiling Fan(s)
- Electric
- Wall Unit(s)
Exterior Features
- Roof: Architectural Shingle
Utility Information
- Utilities: Natural Gas Connected, Electricity Connected, Sewer Connected
- Sewer: Public Sewer
School Information
- Elementary School: Orchard Drive Elem.
- Middle School: Jackson Russell Hawkins Jr High
- High School: Jackson Sr. High
Stories
- One and One Half
Living Area
- 1,741 sqft
Location
Disclaimer: Square footage is based on information available to agent, including County records. Information has not been verified by agent and should be verified by buyer.
Based on information submitted to the MLS GRID as of 9/5/2026 18:56. All data is obtained from various sources and may not have been verified by broker or MLS GRID. Supplied Open House Information is subject to change without notice. All information should be independently reviewed and verified for accuracy. Properties may or may not be listed by the office/agent presenting the information.

The kitchen features 48-inch upper cabinets offering plenty of storage, along with a convenient mudroom area. Unique touches throughout the home include 100-year-old barn wood accents and a galvanized metal surround in the upstairs shower.
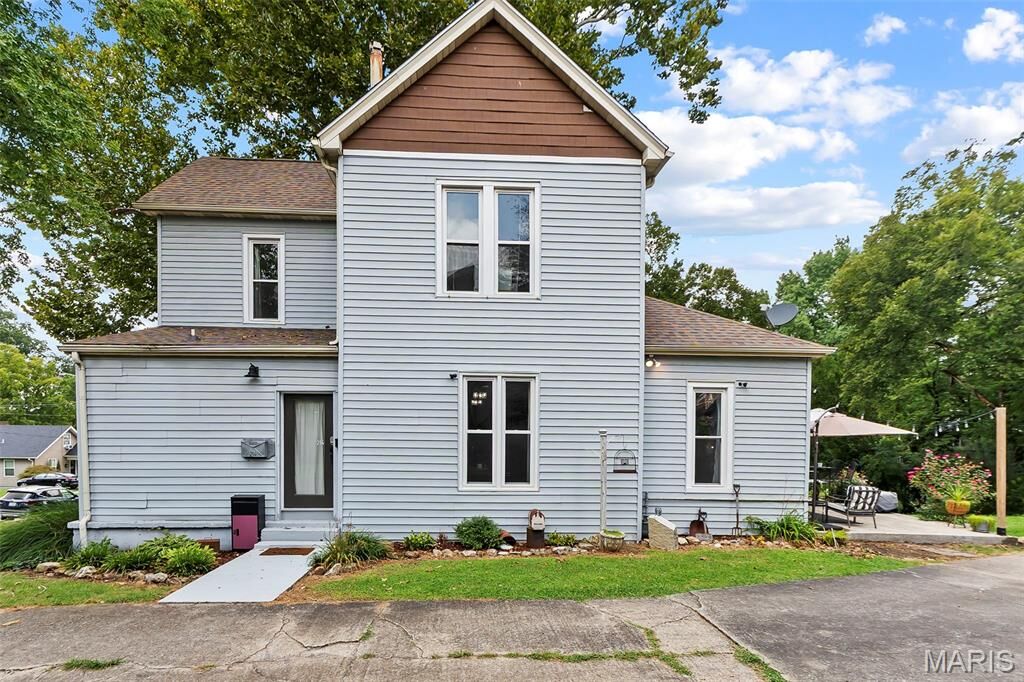
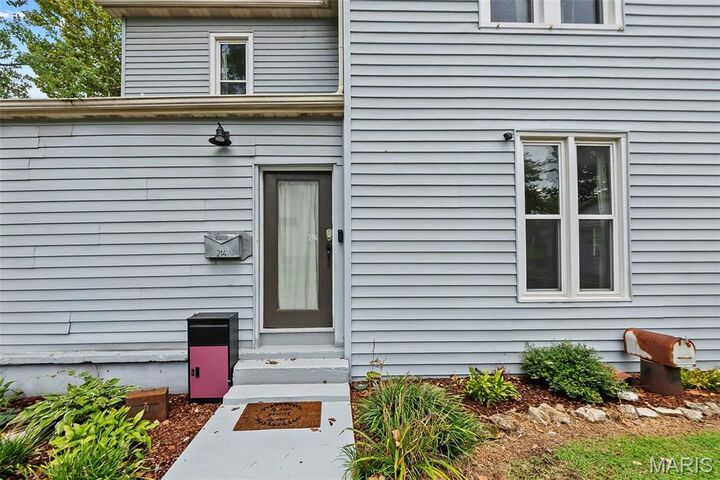
Numerous updates have been completed within the last six years, including Window World low-E tilt-in windows, a 30-year architectural shingle roof, updated lighting and ceiling fans, water heater, upstairs mini-split unit, backsplash and shower tile, insulation, cellar sump pump, 22-inch-thick patio, garage doors and openers, and more.
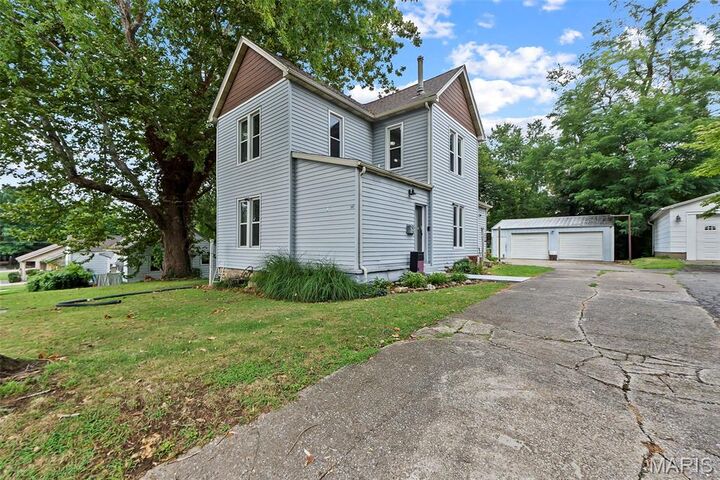
Outside, the spacious detached outbuilding provides excellent possibilities for parking, storage, a workshop, hobbies, or recreational equipment. You'll also appreciate the convenient location with walkable access to local parks and community events, making it easy to enjoy nearby recreation and activities.
Character, updates, space, and a great location all come together in this charming property. Schedule your showing today!