

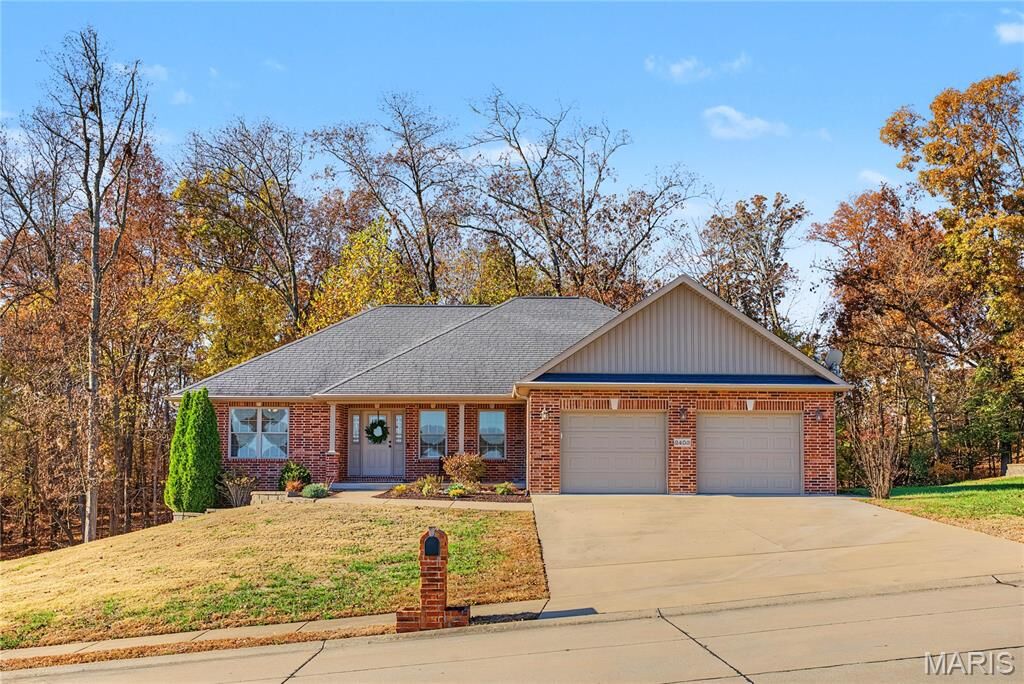
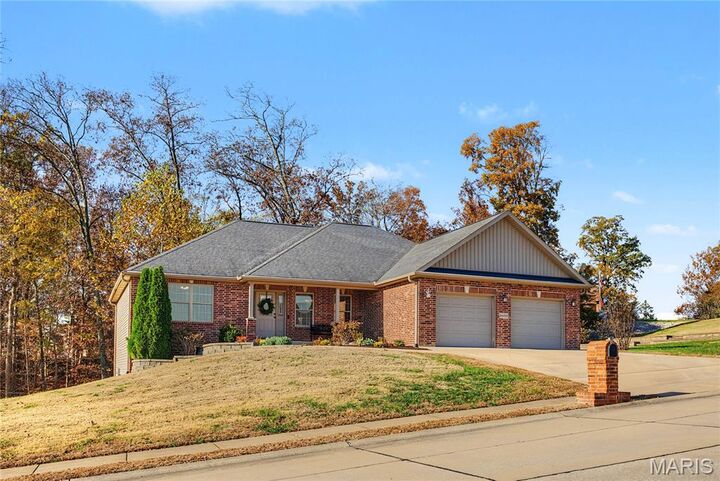
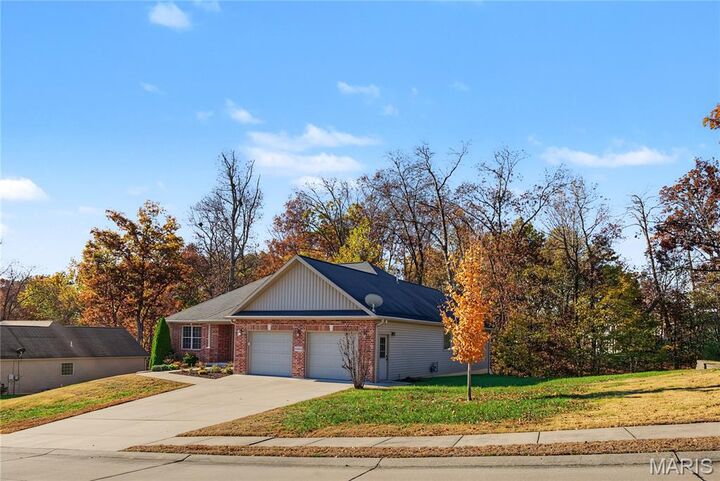
Listing Courtesy of: MARIS - IDX as distributed by MLS GRID / Listed By: Deborah "Debbie" Pierce, Edge Realty ERA Powered
2403 Smith Trail Road Jackson, MO 63755
Active (3 Days)
$464,900 (USD)
Description
MLS #:
26073473
26073473
Taxes
$3,000(2025)
$3,000(2025)
Lot Size
0.7 acres
0.7 acres
Type
Single-Family Home
Single-Family Home
Year Built
2013
2013
School District
Jackson R-Ii
Jackson R-Ii
County
Cape Girardeau County
Cape Girardeau County
Listed By
Deborah "Debbie" Pierce, Edge Realty ERA Powered
Source
MARIS - IDX
Last checked Nov 22 2026 at 5:28 PM GMT+0000
MARIS - IDX
Last checked Nov 22 2026 at 5:28 PM GMT+0000
Bathroom Details
- Full Bathrooms: 3
Interior Features
- Electric Range
- Electric Oven
- Microwave
- Disposal
- Dishwasher
- Separate Dining
- Pantry
- Ceiling Fan(s)
- Breakfast Bar
- Laundry: Main Level
- Vaulted Ceiling(s)
- Refrigerator
- Storage
- Electric Water Heater
- Electric Cooktop
Subdivision
- East Rdg Place Sub
Lot Information
- Some Trees
- Back Yard
- Private
Property Features
- Fireplace: Gas
Heating and Cooling
- Forced Air
- Gas
- Central Air
- Ceiling Fan(s)
- Electric
Basement Information
- Partially Finished
- Walk-Out Access
- Storage Space
- Bathroom
Exterior Features
- Roof: Architectural Shingle
Utility Information
- Utilities: Natural Gas Connected, Electricity Connected, Cable Available, Sewer Connected, Water Available
- Sewer: Public Sewer
School Information
- Elementary School: East Elem.
- Middle School: Jackson Russell Hawkins Jr High
- High School: Jackson Sr. High
Garage
- Attached Garage
Stories
- One
Living Area
- 2,997 sqft
Location
Disclaimer: Square footage is based on information available to agent, including County records. Information has not been verified by agent and should be verified by buyer.
Based on information submitted to the MLS GRID as of 11/22/2026 17:28. All data is obtained from various sources and may not have been verified by broker or MLS GRID. Supplied Open House Information is subject to change without notice. All information should be independently reviewed and verified for accuracy. Properties may or may not be listed by the office/agent presenting the information.

warmth from the moment you arrive. The main level offers a desirable split bedroom floor plan featuring 3 BR, 2 full BA, a cozy living room with a fireplace, a breakfast nook, and formal dining room or flex space. Enjoy the recently updated tile in the main floor kitchen and baths, along with serene views of the private back yard from the covered deck. Downstairs, the lower level provides abundant room to spread out with a 4th BR, & 3rd BA, and a large family room. You will also find a John Deere room and a generous unfinished storage space that offers room for an office/bonus room. The large side yard offers future potential growth! Come experience the comfort and charm of this home!