

Listing Courtesy of: MARIS - IDX as distributed by MLS GRID / Listed By: Carrie Stroup, Edge Realty ERA Powered
503 Cowboy Alley Jackson, MO 63755
Pending (30 Days)
$785,000 (USD)
Description
MLS #:
26039544
26039544
Taxes
$3,410(2025)
$3,410(2025)
Lot Size
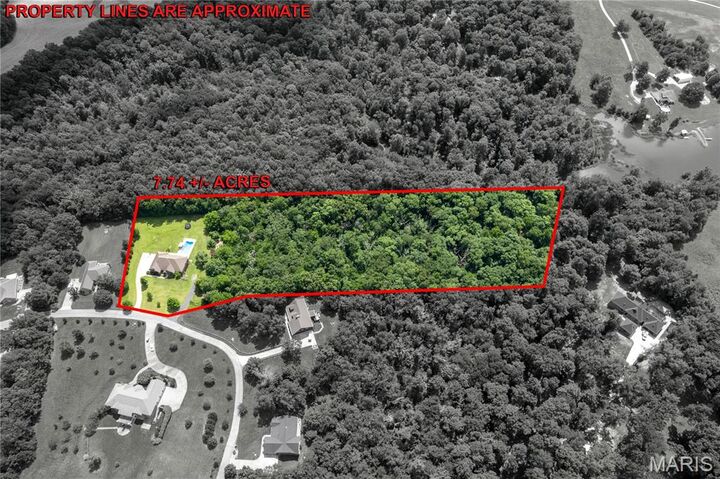
7.74 acres
7.74 acres
Type
Single-Family Home
Single-Family Home
Year Built
2010
2010
School District
Jackson R-Ii
Jackson R-Ii
County
Cape Girardeau County
Cape Girardeau County
Listed By
Carrie Stroup, Edge Realty ERA Powered
Source
MARIS - IDX
Last checked Jul 22 2026 at 4:20 PM GMT+0000
MARIS - IDX
Last checked Jul 22 2026 at 4:20 PM GMT+0000
Bathroom Details
- Full Bathrooms: 4
Interior Features
- Electric Oven
- Dishwasher
- Open Floorplan
- Kitchen Island
- High Speed Internet
- Granite Counters
- Ceiling Fan(s)
- Laundry: Main Level
- Vaulted Ceiling(s)
- Refrigerator
- Electric Water Heater
- Range Hood
- Water Softener
- Tray Ceiling(s)
Community Information
- Common Ground
- Lake
Subdivision
- Saddlebrooke Rdg Ph Ii-B
Lot Information
- Adjoins Wooded Area
- Back Yard
- Paved
Property Features
- Fireplace: Gas
Heating and Cooling
- Geothermal
- Central Air
Basement Information
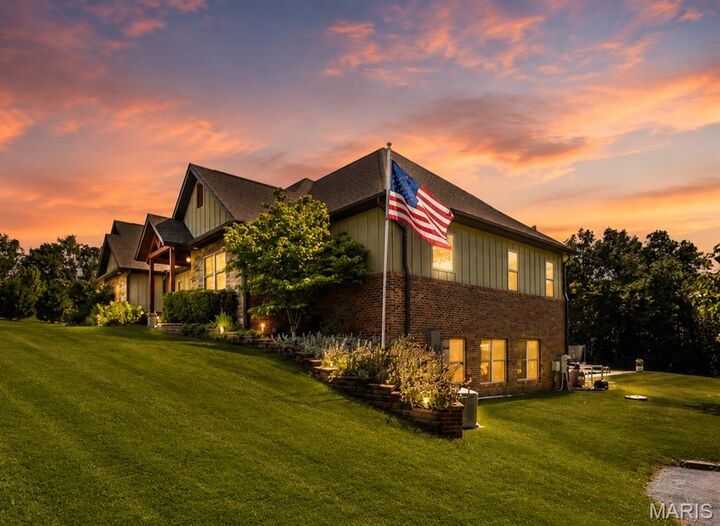
- Partially Finished
- Walk-Out Access
- Storage Space
- Bathroom
- 9 Ft + Pour
Homeowners Association Information
- Dues: $500/Annually
Exterior Features
- Roof: Architectural Shingle
Utility Information
- Utilities: Underground Utilities
- Sewer: Public Sewer
School Information
- Elementary School: West Lane Elem.
- Middle School: Jackson Russell Hawkins Jr High
- High School: Jackson Sr. High
Garage
- Attached Garage
Parking
- Paved
Stories
- One
Living Area
- 3,586 sqft
Location
Disclaimer: Square footage is based on information available to agent, including County records. Information has not been verified by agent and should be verified by buyer.
Based on information submitted to the MLS GRID as of 7/22/2026 16:20. All data is obtained from various sources and may not have been verified by broker or MLS GRID. Supplied Open House Information is subject to change without notice. All information should be independently reviewed and verified for accuracy. Properties may or may not be listed by the office/agent presenting the information.

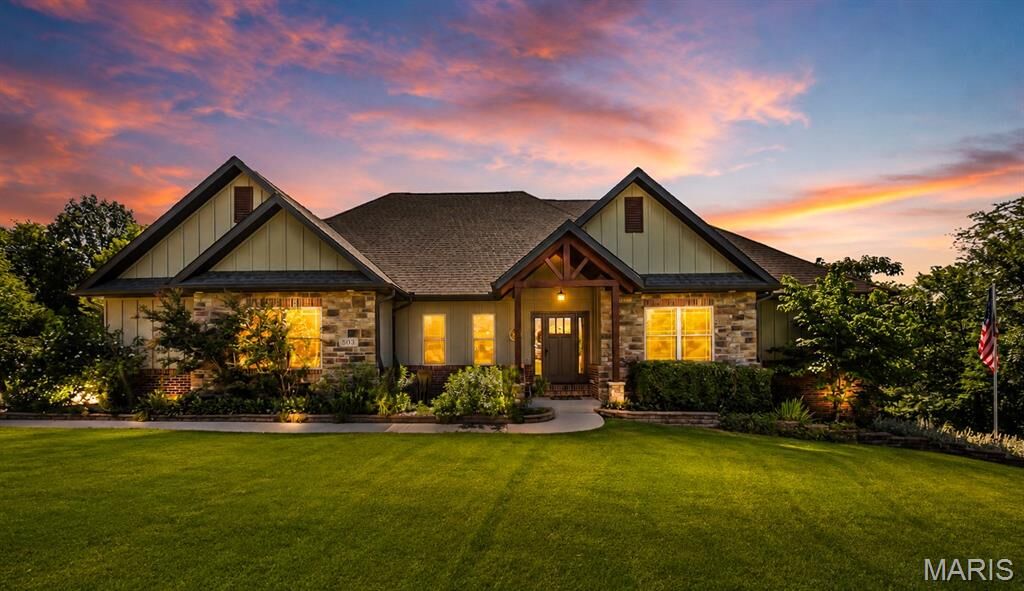
Inside, you'll find 5 bedrooms, 4 bathrooms, soaring ceilings, abundant natural light, and a split-bedroom floor plan designed for both everyday living and entertaining. The spacious layout offers room for everyone, while the partially finished basement provides flexible living space, tons of storage, and a convenient John Deere room.
Step outside to your own private retreat featuring a saltwater pool, a covered deck overlooking the pool, and expansive outdoor entertaining spaces. A separate drive leads to a firepit area, creating the perfect setting for gatherings with family and friends.
The property's wooded acreage is truly something special. Explore the private trails that lead to a pond with full owner access, or continue on to a charming creek bridge where you can enjoy peaceful walks, abundant wildlife, and the beauty of nature right outside your manicured lawn. Whether relaxing poolside, entertaining guests, or exploring the outdoors, this property delivers an exceptional lifestyle that's a rare find.