

Listing Courtesy of: MARIS - IDX as distributed by MLS GRID / Listed By: Kristal Flentge, Edge Realty ERA Powered; Kathi Fish, Edge Realty ERA Powered
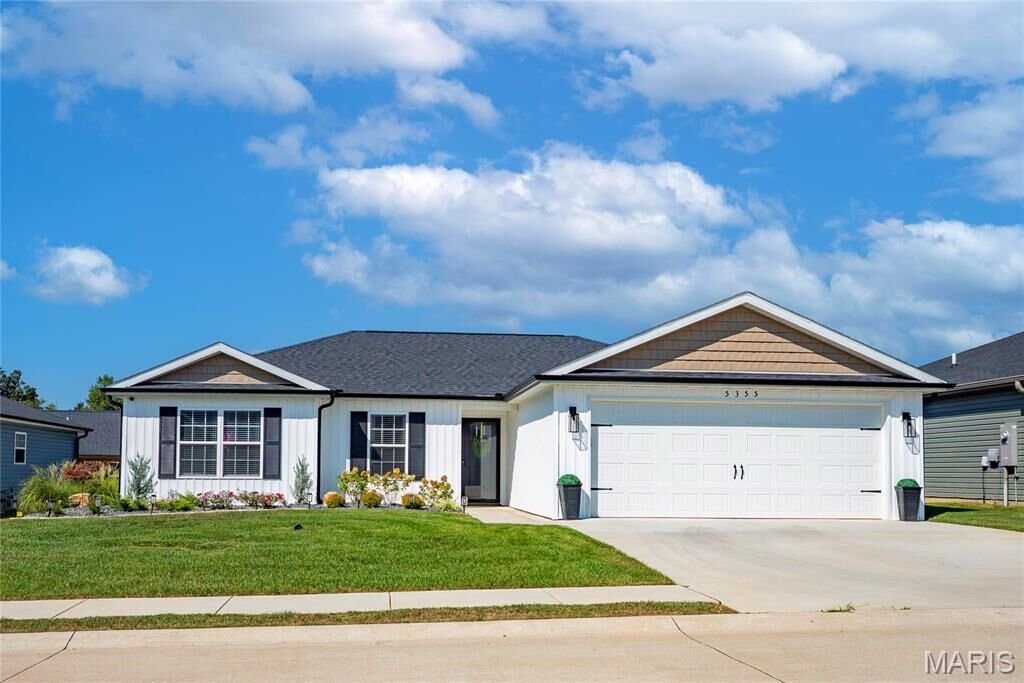
5355 Byrd Creek Trail Jackson, MO 63755
Active (51 Days)
$335,000 (USD)

Description
MLS #:
26060894
26060894
Taxes
$5(2025)
$5(2025)
Lot Size
6,098 SQFT
6,098 SQFT
Type
Single-Family Home
Single-Family Home
Year Built
2025
2025
School District
Jackson R-Ii
Jackson R-Ii
County
Cape Girardeau County
Cape Girardeau County
Listed By
Kristal Flentge, Edge Realty ERA Powered
Kathi Fish, Edge Realty ERA Powered
Kathi Fish, Edge Realty ERA Powered
Source
MARIS - IDX
Last checked Nov 11 2026 at 2:00 PM GMT+0000
MARIS - IDX
Last checked Nov 11 2026 at 2:00 PM GMT+0000
Bathroom Details
- Full Bathrooms: 2
Interior Features
- Microwave
- Dishwasher
- Granite Counters
- Custom Cabinetry
- Ceiling Fan(s)
- Breakfast Bar
- Laundry: Main Level
- High Ceilings
- Oven
- Electric Water Heater
- Range
Community Information
- None
Subdivision
- Ramsey Branch
Lot Information
- Front Yard
- Back Yard
Heating and Cooling
- Forced Air
- Central Air
- Ceiling Fan(s)
- Electric
Homeowners Association Information
- Dues: $202/Monthly
Exterior Features
- Roof: Asphalt
- Roof: Shingle
Utility Information
- Utilities: Electricity Connected, Sewer Connected, Water Available
- Sewer: Public Sewer
School Information
- Elementary School: South Elem.
- Middle School: Jackson Russell Hawkins Jr High
- High School: Jackson Sr. High
Garage
- Attached Garage
Parking
- Garage Door Opener
- Garage
- Attached
Stories
- One
Living Area
- 1,275 sqft
Location
Disclaimer: Square footage is based on information available to agent, including County records. Information has not been verified by agent and should be verified by buyer.
Based on information submitted to the MLS GRID as of 11/11/2026 14:00. All data is obtained from various sources and may not have been verified by broker or MLS GRID. Supplied Open House Information is subject to change without notice. All information should be independently reviewed and verified for accuracy. Properties may or may not be listed by the office/agent presenting the information.

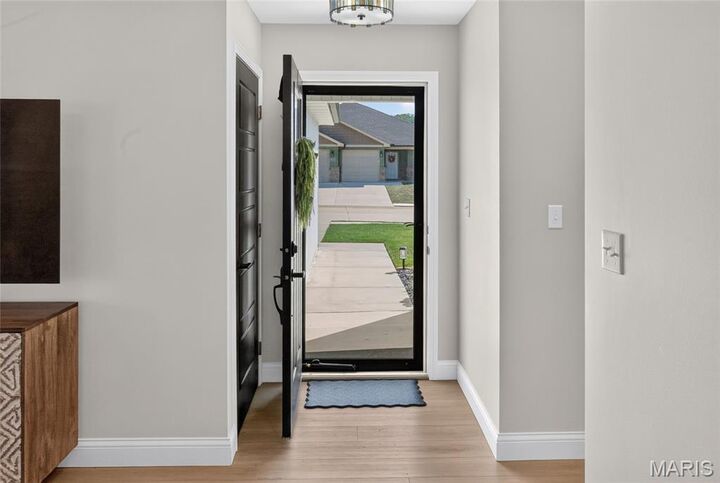
The owner has added thoughtful upgrades that give the home a more custom, finished feel. Picture frame molding adds character throughout several rooms, while designer wallpaper and upgraded light fixtures bring personality and warmth. A built in mudroom organization system creates a functional drop zone, and a privacy fence surrounding the patio makes the outdoor space feel like its own private retreat.
Ramsey Branch is designed for easy, active living with access to a community pool, clubhouse, pickleball and bocce ball courts, and scenic walking trails. Association fees also include lawn care, fertilization, gutter cleaning, and snow removal, leaving you more time to enjoy the neighborhood and everything it has to offer.
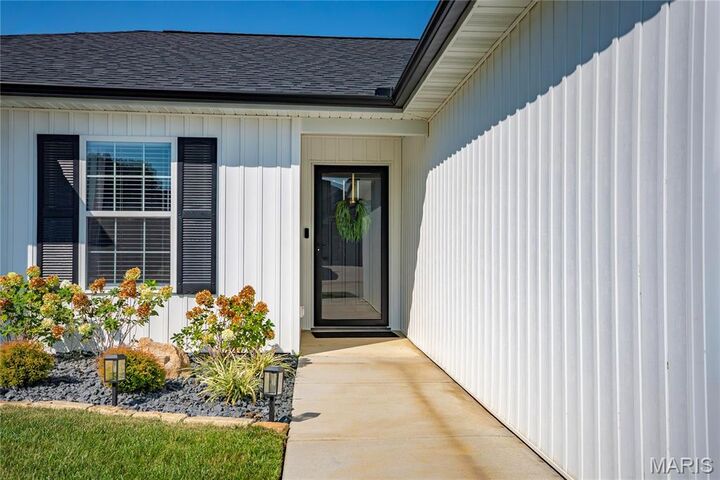
Beautifully maintained and thoughtfully upgraded, this home combines the convenience of newer construction with the details and character that make a space feel truly finished.