

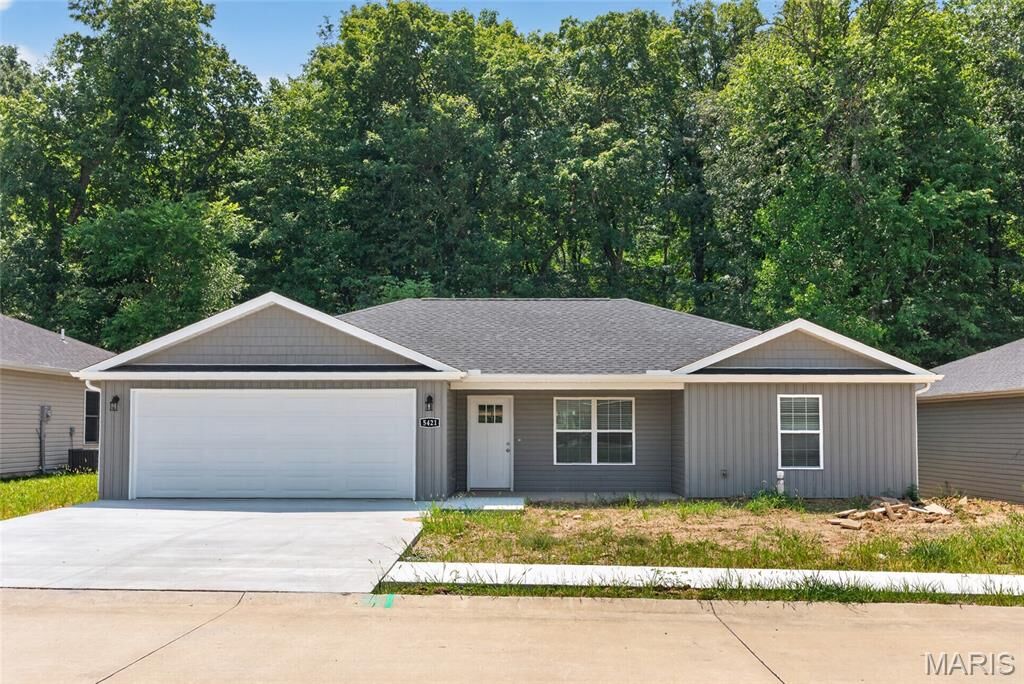
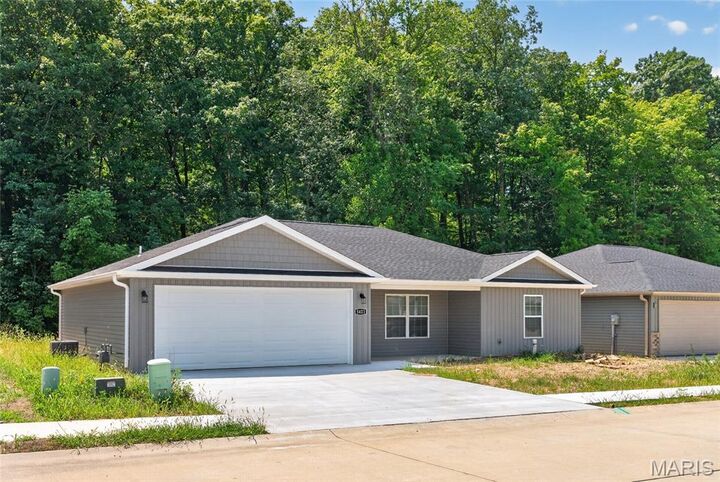
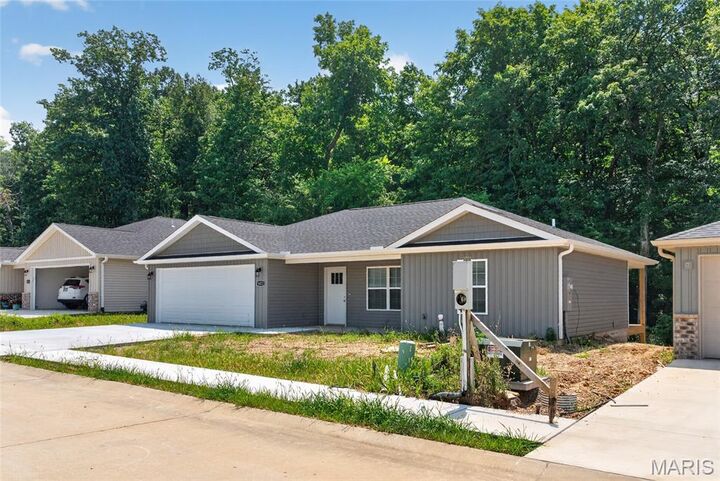
Listing Courtesy of: MARIS - IDX as distributed by MLS GRID / Listed By: Tara Elfrink, Edge Realty ERA Powered
5421 Flatrock Trace Jackson, MO 63755
Active (24 Days)
$315,000 (USD)
Description
MLS #:
26051939
26051939
Taxes
$5(2025)
$5(2025)
Lot Size
4,356 SQFT
4,356 SQFT
Type
Single-Family Home
Single-Family Home
Year Built
2026
2026
School District
Jackson R-Ii
Jackson R-Ii
County
Cape Girardeau County
Cape Girardeau County
Listed By
Tara Elfrink, Edge Realty ERA Powered
Source
MARIS - IDX
Last checked Sep 5 2026 at 6:56 PM GMT+0000
MARIS - IDX
Last checked Sep 5 2026 at 6:56 PM GMT+0000
Bathroom Details
- Full Bathrooms: 2
Interior Features
- Electric Range
- Microwave
- Disposal
- Dishwasher
- Open Floorplan
- Kitchen/Dining Room Combo
- Kitchen Island
- High Speed Internet
- Granite Counters
- Ceiling Fan(s)
- Walk-In Closet(s)
- Eat-In Kitchen
- Double Vanity
- Stainless Steel Appliance(s)
- Recessed Lighting
- Shower
Community Information
- Common Ground
- Pool
- Clubhouse
- Fitness Center
- Game Court Exterior
- Recreation Facilities
- Meeting Room
Subdivision
- Ramsey Branch
Lot Information
- Front Yard
- Back Yard
- Close to Clubhouse
Heating and Cooling
- Natural Gas
- Forced Air
- Central Air
- Ceiling Fan(s)
Homeowners Association Information
- Dues: $201/Monthly
Utility Information
- Utilities: Electricity Connected, Cable Available, Sewer Connected, Phone Available, Water Available
- Sewer: Public Sewer
School Information
- Elementary School: South Elem.
- Middle School: Jackson Russell Hawkins Jr High
- High School: Jackson Sr. High
Parking
- Garage Door Opener
- Garage
- Attached
Stories
- One
Living Area
- 1,204 sqft
Location
Disclaimer: Square footage is based on information available to agent, including County records. Information has not been verified by agent and should be verified by buyer.
Based on information submitted to the MLS GRID as of 9/5/2026 18:56. All data is obtained from various sources and may not have been verified by broker or MLS GRID. Supplied Open House Information is subject to change without notice. All information should be independently reviewed and verified for accuracy. Properties may or may not be listed by the office/agent presenting the information.

an abundant of cabinet space along with main level laundry. Additional highlights are a two car garage and private backyard with a private deck. Residents enjoy outstanding community amenities, including a clubhouse to host family get togethers, swimming pool, pickleball courts, bocce ball and a small gym to workout. Experience the perfect blend of comfort, convenience, and a active lifestyle!