

Listing Courtesy of: MARIS - IDX as distributed by MLS GRID / Listed By: Deb Thurman, Edge Realty ERA Powered
18624 State Highway B Marble Hill, MO 63764
Active (31 Days)
$334,900 (USD)
Description
MLS #:
26061455
26061455
Taxes
$1,741(2025)
$1,741(2025)
Lot Size
0.78 acres
0.78 acres
Type
Single-Family Home
Single-Family Home
Year Built
2000
2000
School District
Woodland R-Iv
Woodland R-Iv
County
Bollinger County
Bollinger County
Listed By
Deb Thurman, Edge Realty ERA Powered
Source
MARIS - IDX
Last checked Oct 24 2026 at 8:12 AM GMT+0000
MARIS - IDX
Last checked Oct 24 2026 at 8:12 AM GMT+0000
Bathroom Details
- Full Bathrooms: 3
Interior Features
- Microwave
- Dishwasher
- Tub
- Separate Dining
- High Speed Internet
- Granite Counters
- Ceiling Fan(s)
- Breakfast Bar
- Laundry: Main Level
- Walk-In Closet(s)
- Double Vanity
- Refrigerator
- Stainless Steel Appliance(s)
- Bar
- Free-Standing Electric Range
- Storage
- Electric Water Heater
- Range Hood
- Laundry: Laundry Closet
Subdivision
- Na
Lot Information
- Landscaped
- Few Trees
- Back Yard
Property Features
- Fireplace: Family Room
- Fireplace: Basement
Heating and Cooling
- Forced Air
- Electric
- Central Air
- Exhaust Fan
Basement Information
- Concrete
- Partially Finished
- Walk-Out Access
- Storage Space
- Bathroom
- Full
- Egress Window
- Exterior Entry
- Daylight
Exterior Features
- Roof: Architectural Shingle
Utility Information
- Utilities: Water Connected, Electricity Connected, Sewer Connected
- Sewer: Septic Tank
School Information
- Elementary School: Woodland Elem.
- Middle School: Woodland Middle
- High School: Woodland High
Garage
- Attached Garage
Parking
- Garage Door Opener
- Garage
- Driveway
- Workshop In Garage
- Garage Faces Side
- Gravel
Stories
- One
Living Area
- 2,645 sqft
Location
Disclaimer: Square footage is based on information available to agent, including County records. Information has not been verified by agent and should be verified by buyer.
Based on information submitted to the MLS GRID as of 10/24/2026 08:12. All data is obtained from various sources and may not have been verified by broker or MLS GRID. Supplied Open House Information is subject to change without notice. All information should be independently reviewed and verified for accuracy. Properties may or may not be listed by the office/agent presenting the information.

The separate dining room is ready for meals and gatherings. Next to it, the kitchen offers abundant cabinetry, a bar, stainless steel appliances, and a breakfast nook where you can look out and watch the wildlife. Main-level laundry adds convenience, and the walkout basement provides even more room to enjoy.
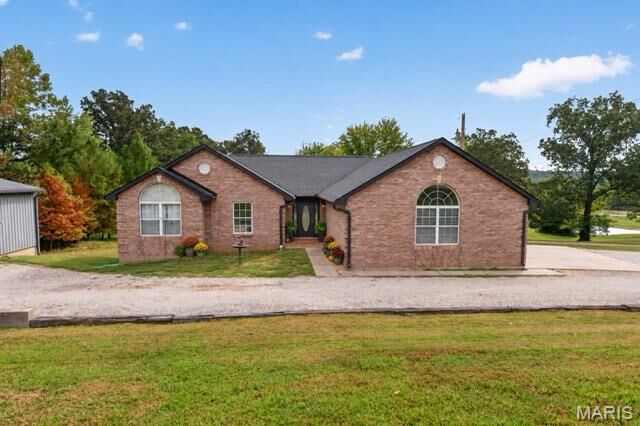
There’s an attached 2-car garage for everyday parking, plus a 30-by-50 shop with three vehicle bays and space left for your tools, toys, and projects. With room to relax outdoors and room for everything you love to do, this property is ready to welcome you home. Schedule your showing today!