

Listing Courtesy of: MARIS - IDX as distributed by MLS GRID / Listed By: Bailey Engelke, Edge Realty ERA Powered; Jacob "Jake" Fish, Edge Realty ERA Powered
40795 State Highway 51 Marble Hill, MO 63764
Active (2 Days)
$465,000 (USD)
Description
MLS #:
26056979
26056979
Taxes
$1,894(2025)
$1,894(2025)
Lot Size
5.5 acres
5.5 acres
Type
Single-Family Home
Single-Family Home
Year Built
2020
2020
School District
Meadow Heights R-Ii
Meadow Heights R-Ii
County
Bollinger County
Bollinger County
Listed By
Bailey Engelke, Edge Realty ERA Powered
Jacob "Jake" Fish, Edge Realty ERA Powered
Jacob "Jake" Fish, Edge Realty ERA Powered
Source
MARIS - IDX
Last checked Sep 5 2026 at 6:56 PM GMT+0000
MARIS - IDX
Last checked Sep 5 2026 at 6:56 PM GMT+0000
Bathroom Details
- Full Bathrooms: 2
- Half Bathroom: 1
Interior Features
- Microwave
- Disposal
- Dishwasher
- Pantry
- Open Floorplan
- Refrigerator
- Workshop/Hobby Area
- Walk-In Pantry
- Electric Cooktop
Subdivision
- N/A
Lot Information
- Cleared
Heating and Cooling
- Forced Air
- Electric
- Ceiling Fan(s)
Exterior Features
- Roof: Architectural Shingle
Utility Information
- Utilities: Electricity Connected
- Sewer: Septic Tank
School Information
- Elementary School: Meadow Heights Elem.
- Middle School: Meadow Heights High
- High School: Meadow Heights High
Garage
- Attached Garage
Parking
- Garage
- Workshop In Garage
- Rv Garage
Stories
- One
Living Area
- 1,500 sqft
Location
Disclaimer: Square footage is based on information available to agent, including County records. Information has not been verified by agent and should be verified by buyer.
Based on information submitted to the MLS GRID as of 9/5/2026 18:56. All data is obtained from various sources and may not have been verified by broker or MLS GRID. Supplied Open House Information is subject to change without notice. All information should be independently reviewed and verified for accuracy. Properties may or may not be listed by the office/agent presenting the information.

comfort, and plenty of space. The open-concept floor plan features a spacious kitchen with quartz countertops, a walk-in pantry, and a
dedicated primary suite with a private bathroom.
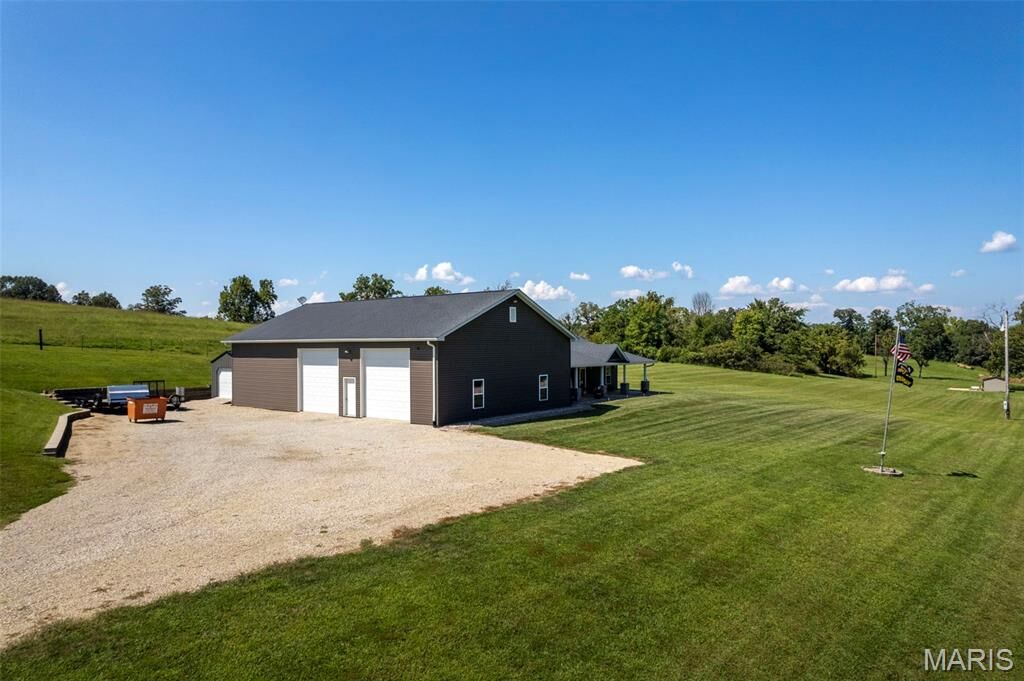
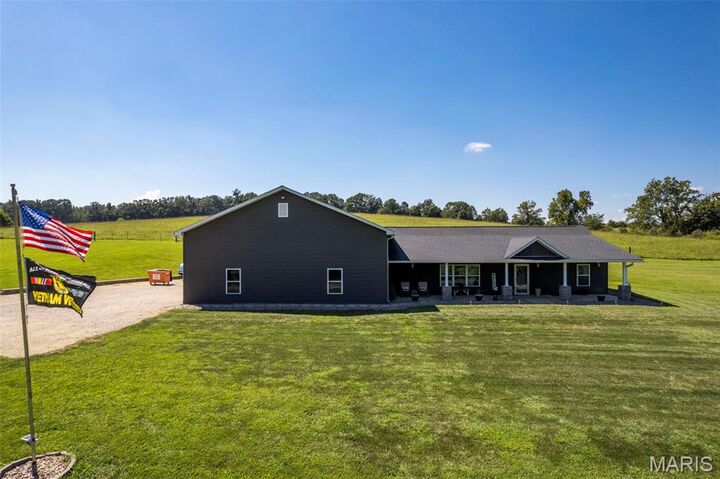
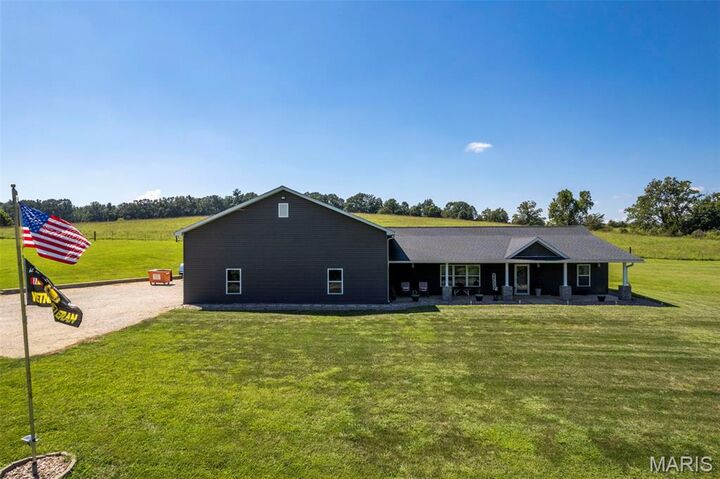
Enjoy the peaceful surroundings from the covered front and back porches. The impressive 40’ x 60’ garage/shop features 14’ ceilings, plenty
of room for RVs, equipment, hobbies, and storage, plus a half bath and storm room.
The home sits on a slab foundation and is serviced by well water. Offered below appraised value, this is a fantastic opportunity to enjoy a
newer home, incredible shop, and peaceful country setting all in one!