

Listing Courtesy of: MARIS - IDX as distributed by MLS GRID / Listed By: Kathi Fish, Edge Realty ERA Powered; Kristal Flentge, Edge Realty ERA Powered
84 Callow Lane Scott City, MO 63780
Active (0 Days)
$469,900 (USD)

Description
MLS #:
26067817
26067817
Taxes
$1,719(2025)
$1,719(2025)
Lot Size
5 acres
5 acres
Type
Single-Family Home
Single-Family Home
Year Built
1999
1999
School District
Scott City R-I
Scott City R-I
County
Scott County
Scott County
Listed By
Kathi Fish, Edge Realty ERA Powered
Kristal Flentge, Edge Realty ERA Powered
Kristal Flentge, Edge Realty ERA Powered
Source
MARIS - IDX
Last checked Oct 21 2026 at 11:55 PM GMT+0000
MARIS - IDX
Last checked Oct 21 2026 at 11:55 PM GMT+0000
Bathroom Details
- Full Bathrooms: 3
- Half Bathroom: 1
Interior Features
- Microwave
- Dishwasher
- Open Floorplan
- Kitchen/Dining Room Combo
- Kitchen Island
- High Speed Internet
- Custom Cabinetry
- Laundry: Main Level
- Range
Subdivision
- N/A
Lot Information
- Adjoins Wooded Area
- Pond on Lot
- Many Trees
- Waterfront
- Pie Shaped Lot
Heating and Cooling
- Forced Air
- Central Air
Basement Information
- Partially Finished
- Bathroom
- Full
Exterior Features
- Roof: Asphalt
- Roof: Shingle
Utility Information
- Utilities: Electricity Connected, Sewer Connected
- Sewer: Septic Tank
School Information
- Elementary School: Scott City Elem.
- Middle School: Scott City Middle
- High School: Scott City High
Garage
- Attached Garage
Parking
- Garage
- Attached
- Additional Parking
- Rv Garage
Stories
- Two
Living Area
- 3,659 sqft
Location
Disclaimer: Square footage is based on information available to agent, including County records. Information has not been verified by agent and should be verified by buyer.
Based on information submitted to the MLS GRID as of 10/21/2026 23:55. All data is obtained from various sources and may not have been verified by broker or MLS GRID. Supplied Open House Information is subject to change without notice. All information should be independently reviewed and verified for accuracy. Properties may or may not be listed by the office/agent presenting the information.

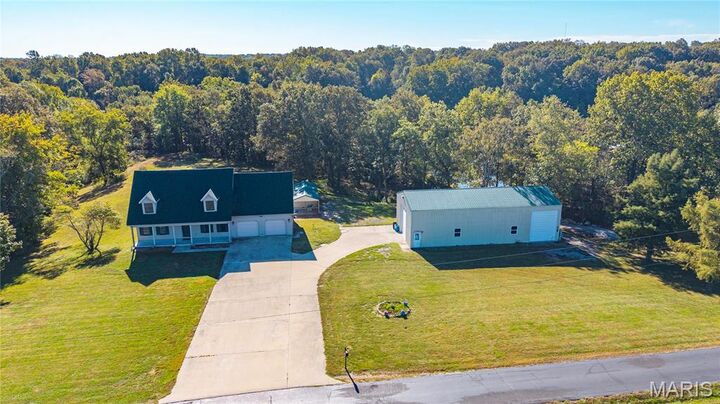
The two story home offers the convenience of main level living, with a primary on the man level, three spacious bedrooms upstairs and a walkout basement providing additional room to relax, entertain, or spread out.
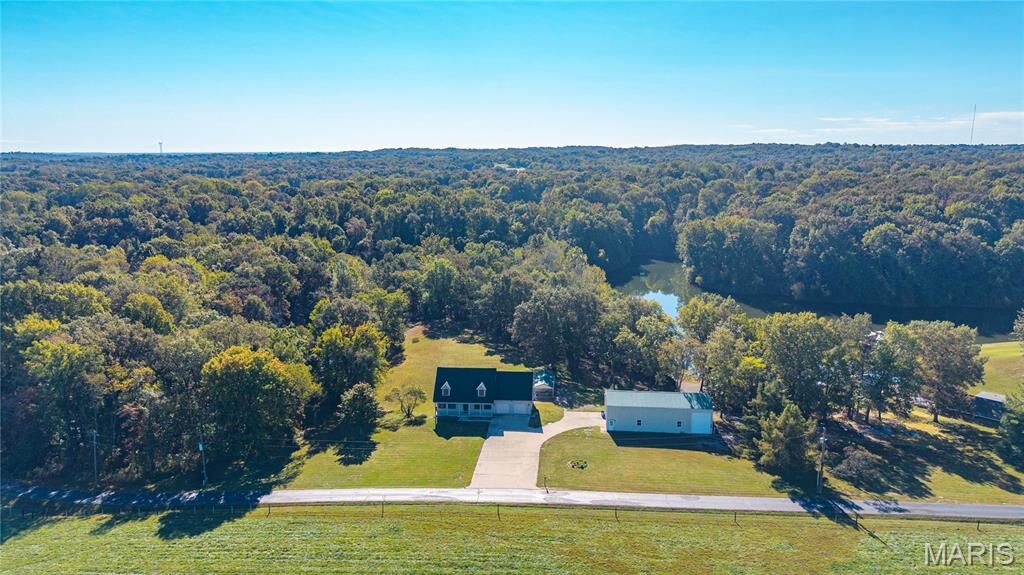
But the real showstopper is outside! An inground pool serves as the centerpiece of an incredible outdoor entertaining space, complete with a pool house, covered patio, and an additional covered gathering area. Whether you're hosting summer get togethers, relaxing poolside, or simply taking in the views, there's no shortage of places to enjoy the beautiful surroundings.
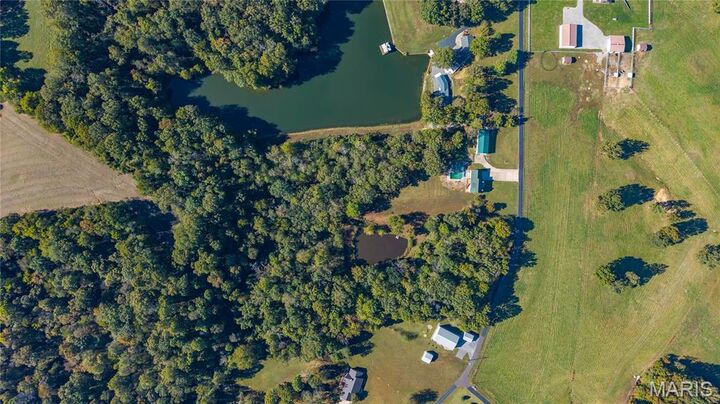
The property also features a stocked pond, perfect for fishing or enjoying quiet evenings by the water. The wooded acreage is great for exploring or hunting. A massive 28x64 shop with an RV-sized garage door provides exceptional space for vehicles, equipment, storage, hobbies, or a workshop.
With 5 acres to explore, beautiful views in every direction, and outdoor spaces designed for both recreation and relaxation, this property offers a lifestyle that's hard to find. If you've been dreaming of room to breathe, space to entertain, and a peaceful country setting, this one delivers!