

Listing Courtesy of: MARIS - IDX as distributed by MLS GRID / Listed By: Lauren DeWitt, Edge Realty ERA Powered
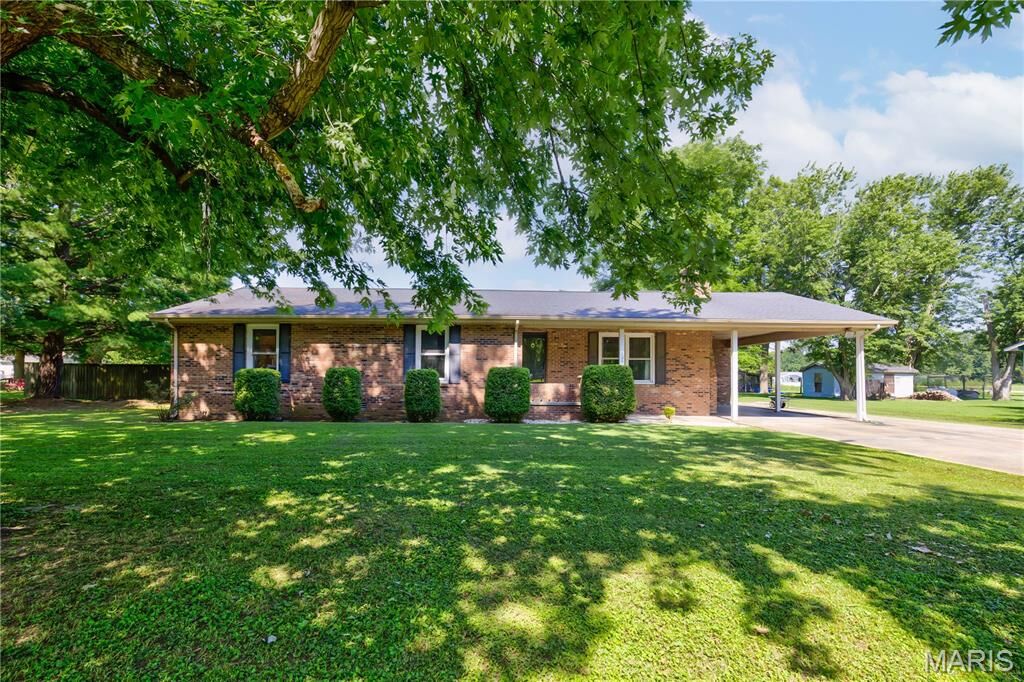
209 Aletha Drive Sikeston, MO 63801
Active (133 Days)
$244,900 (USD)
OPEN HOUSE TIMES
-
OPENSun, Jul 261:00 pm - 2:30 pm
Description
MLS #:
26041939
26041939
Taxes
$891(2025)
$891(2025)
Lot Size
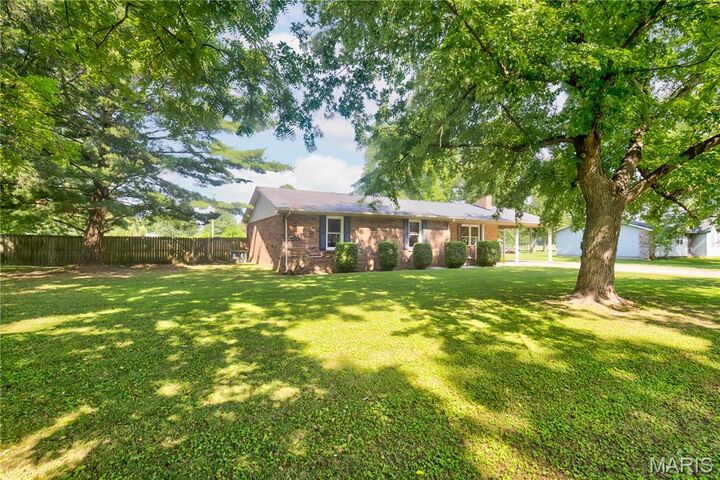
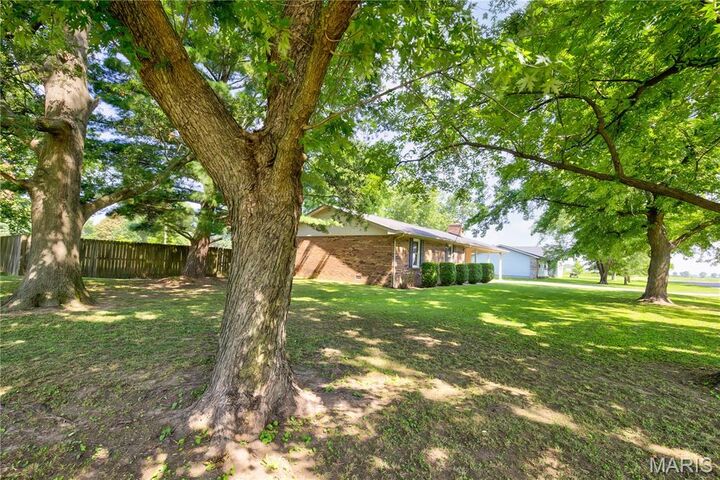
0.48 acres
0.48 acres
Type
Single-Family Home
Single-Family Home
Year Built
1978
1978
School District
Sikeston R-6
Sikeston R-6
County
Scott County
Scott County
Listed By
Lauren DeWitt, Edge Realty ERA Powered
Source
MARIS - IDX
Last checked Jul 24 2026 at 3:27 AM GMT+0000
MARIS - IDX
Last checked Jul 24 2026 at 3:27 AM GMT+0000
Bathroom Details
- Full Bathrooms: 2
Interior Features
- Electric Oven
- Dishwasher
- Open Floorplan
- Ceiling Fan(s)
- Laundry: Main Level
- Eat-In Kitchen
- Laundry: Laundry Room
- Refrigerator
- Electric Water Heater
Subdivision
- Westview Estates
Lot Information
- Back Yard
- Adjoins Open Ground
Property Features
- Fireplace: Wood Burning
- Fireplace: Family Room
Heating and Cooling
- Electric
- Heat Pump
- Central Air
- Ceiling Fan(s)
Exterior Features
- Roof: Shingle
Utility Information
- Utilities: Electricity Connected
- Sewer: Septic Tank
School Information
- Elementary School: Sikeston R-6
- Middle School: Sikeston R-6
- High School: Sikeston Sr. High
Parking
- Garage Faces Front
- Driveway
- Concrete
- Attached Carport
- Parking Pad
Stories
- One
Living Area
- 2,347 sqft
Location
Disclaimer: Square footage is based on information available to agent, including County records. Information has not been verified by agent and should be verified by buyer.
Based on information submitted to the MLS GRID as of 7/24/2026 03:27. All data is obtained from various sources and may not have been verified by broker or MLS GRID. Supplied Open House Information is subject to change without notice. All information should be independently reviewed and verified for accuracy. Properties may or may not be listed by the office/agent presenting the information.

Just off the kitchen, you will find a versatile bonus space that's ready for your vision! Whether you need a second living area, game room, playroom, home office, or workout space, the possibilities are endless. Outside enjoy a spacious fenced backyard with plenty of room for entertaining family and friends.
With flexible living space, valuable updates already completed, and a location that offers benefits of being just outside the city limits, this home is ready for its next homeowners.