

Listing Courtesy of: MARIS - IDX as distributed by MLS GRID / Listed By: Lauren DeWitt, Edge Realty ERA Powered
210 Holmes Drive Sikeston, MO 63801
Pending (60 Days)
$365,000 (USD)
Description
MLS #:
26054772
26054772
Taxes
$1,663(2025)
$1,663(2025)
Lot Size
0.38 acres
0.38 acres
Type
Single-Family Home
Single-Family Home
Year Built
2000
2000
School District
Sikeston R-6
Sikeston R-6
County
Scott County
Scott County
Listed By
Lauren DeWitt, Edge Realty ERA Powered
Source
MARIS - IDX
Last checked Oct 25 2026 at 5:08 PM GMT+0000
MARIS - IDX
Last checked Oct 25 2026 at 5:08 PM GMT+0000
Bathroom Details
- Full Bathrooms: 4
Interior Features
- Electric Oven
- Microwave
- Disposal
- Dishwasher
- Ceiling Fan(s)
- Laundry: Main Level
- Refrigerator
- Electric Water Heater
- Electric Cooktop
- Accessibility: Accessible Approach With Ramp
Subdivision
- Hunter Acres West 7Th Add
Lot Information
- Landscaped
- Back Yard
Property Features
- Fireplace: Family Room
Heating and Cooling
- Geothermal
- Electric
Basement Information
- 8 Ft + Pour
- Partially Finished
- Storage Space
- Bathroom
- Full
Exterior Features
- Roof: Shingle
Utility Information
- Utilities: Electricity Connected, Sewer Connected
- Sewer: Public Sewer
School Information
- Elementary School: Sikeston R-6
- Middle School: Sikeston R-6
- High School: Sikeston Sr. High
Garage
- Attached Garage
Parking
- Garage Faces Front
- Garage
Stories
- One
Living Area
- 3,404 sqft
Location
Disclaimer: Square footage is based on information available to agent, including County records. Information has not been verified by agent and should be verified by buyer.
Based on information submitted to the MLS GRID as of 10/25/2026 17:08. All data is obtained from various sources and may not have been verified by broker or MLS GRID. Supplied Open House Information is subject to change without notice. All information should be independently reviewed and verified for accuracy. Properties may or may not be listed by the office/agent presenting the information.

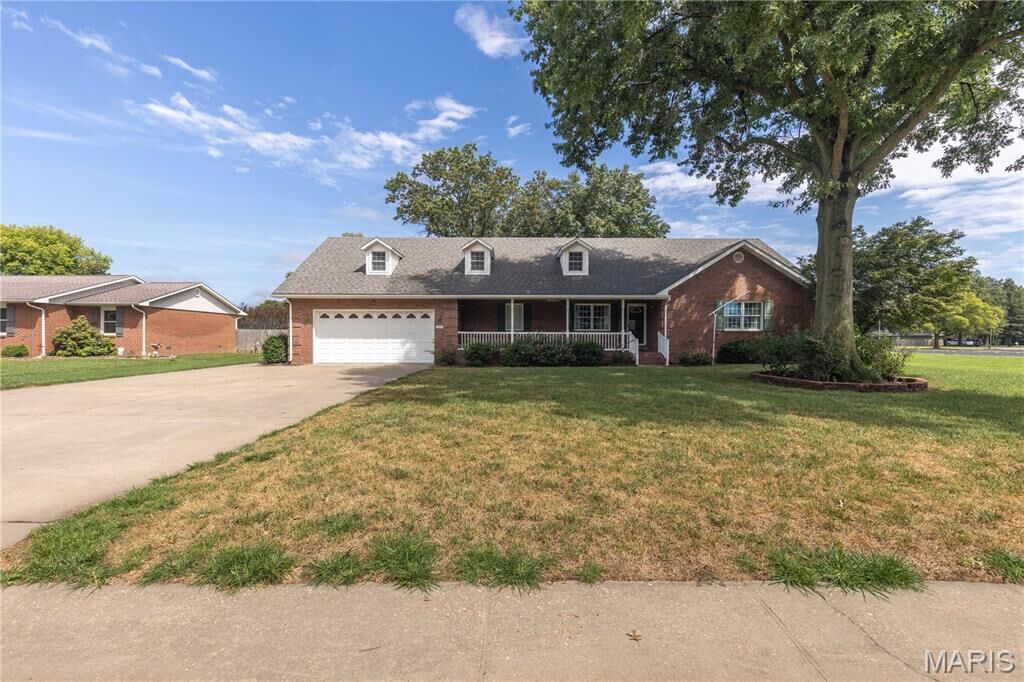
The main level features comfortable living areas, while the sun porch overlooking the backyard provides the perfect spot to relax and enjoy the outdoors. A bonus room above the garage offers flexibility for a home office, playroom, hobby space, or guest area. The full basement is a standout feature, offering an additional bedroom, full bathroom, living room, and kitchen, along with an unfinished room that could be used for storage or finished to suit your needs. With this much space, the basement provides excellent potential for guests, extended family, recreation, or a separate living area.
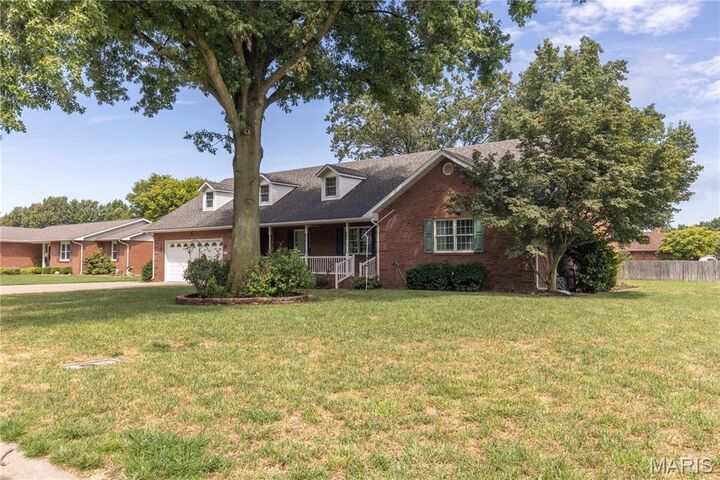
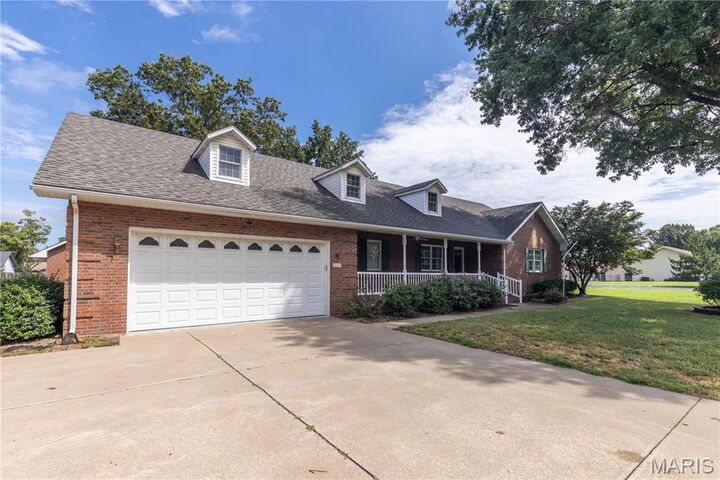
Additional highlights include geothermal heating and cooling, an irrigation system, an attached garage, and durable all-brick construction. Located in a welcoming, family-friendly neighborhood, this home offers space, flexibility, and features you've been looking for!