

Listing Courtesy of: MARIS - IDX as distributed by MLS GRID / Listed By: Lauren DeWitt, Edge Realty ERA Powered
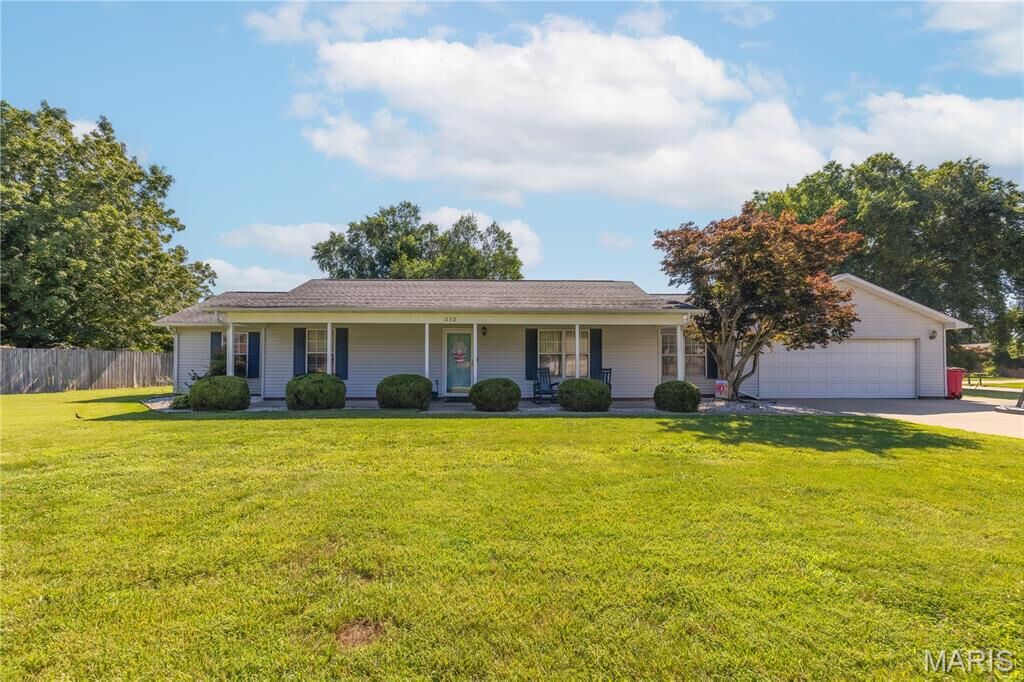
212 Foust Drive Sikeston, MO 63801
Pending (73 Days)
$258,000 (USD)
Description
MLS #:
26037918
26037918
Taxes
$1,432(2025)
$1,432(2025)
Lot Size
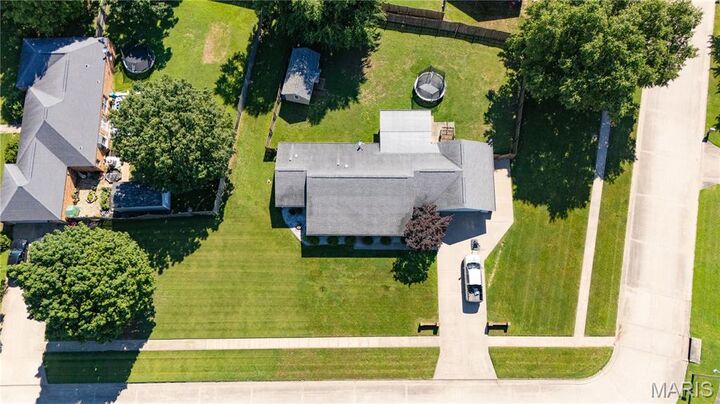
0.48 acres
0.48 acres
Type
Single-Family Home
Single-Family Home
Year Built
1988
1988
School District
Sikeston R-6
Sikeston R-6
County
Scott County
Scott County
Listed By
Lauren DeWitt, Edge Realty ERA Powered
Source
MARIS - IDX
Last checked Sep 5 2026 at 3:10 PM GMT+0000
MARIS - IDX
Last checked Sep 5 2026 at 3:10 PM GMT+0000
Bathroom Details
- Full Bathrooms: 2
Interior Features
- Electric Oven
- Microwave
- Disposal
- Dishwasher
- Open Floorplan
- Kitchen Island
- Ceiling Fan(s)
- Laundry: Main Level
- Eat-In Kitchen
- Water Heater
- Refrigerator
- Shower
- Workshop/Hobby Area
- Electric Water Heater
- Dining/Living Room Combo
- Cooktop
- Laminate Counters
Subdivision
- Hunter Acres
Lot Information
- Front Yard
- Few Trees
- Back Yard
Heating and Cooling
- Electric
- Central Air
- Ceiling Fan(s)
Exterior Features
- Roof: Shingle
- Roof: Rubber
Utility Information
- Utilities: Electricity Connected, Cable Available, Sewer Connected
- Sewer: Public Sewer
School Information
- Elementary School: Sikeston R-6
- Middle School: Sikeston R-6
- High School: Sikeston Sr. High
Garage
- Attached Garage
Stories
- One
Living Area
- 1,728 sqft
Location
Disclaimer: Square footage is based on information available to agent, including County records. Information has not been verified by agent and should be verified by buyer.
Based on information submitted to the MLS GRID as of 9/5/2026 15:10. All data is obtained from various sources and may not have been verified by broker or MLS GRID. Supplied Open House Information is subject to change without notice. All information should be independently reviewed and verified for accuracy. Properties may or may not be listed by the office/agent presenting the information.

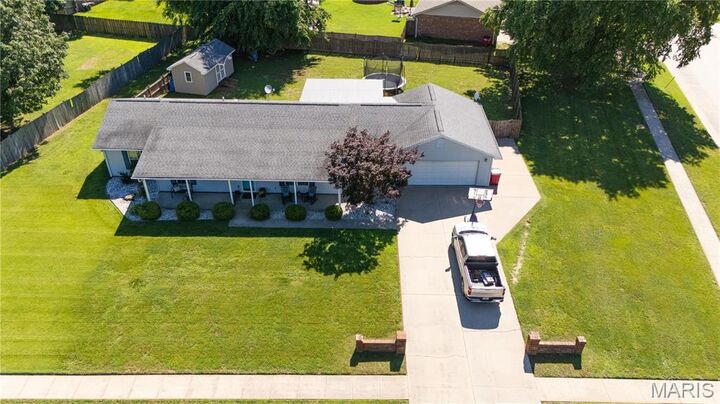
Inside, you’ll find spacious living areas, comfortable bedrooms, an all-seasons room, and plenty of room to make yourself at home. Step outside to enjoy the fenced backyard—perfect for kids, pets, entertaining, or simply relaxing after a long day.
Whether you’re a first-time buyer, growing family, or looking to downsize without sacrificing space, 212 Foust Drive is ready to welcome you home. Schedule your showing today!